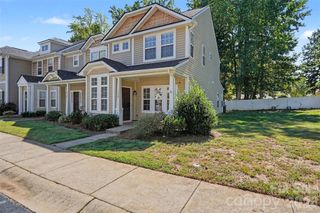
335 Liverpool Road 27, Rock Hill, SC 29730
- 2 beds |
- 3 baths |
- 1,654 sqft
 Town Home
 Built in 2005
 1,742sqft lot
 2 car garage
 $196/sqft
 Listed 6 days ago
Property Description
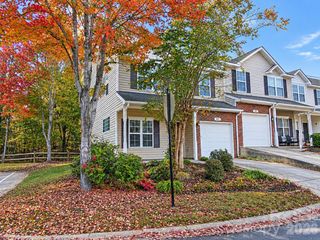
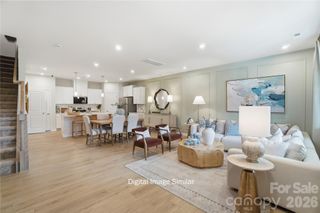
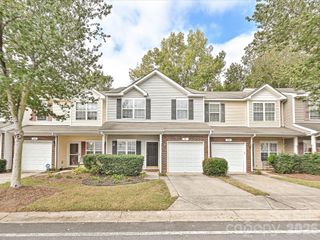
Discover the charm of 335 Liverpool Road, A hidden gem tucked away in the desirable Ardwyck community of Rock Hill, South Carolina. This all-brick townhome offers a wonderful combination of timeless character, comfortable living, and exceptionally convenient location. Offering 1,657 square feet, this home features two spacious primary suites, 2.5 baths, classic plantation shutters, and a recently updated roof. Upon entering this all- brick townhome, you are invited into a warm and welcoming living room where a cozy corner fireplace creates the perfect gathering space. The adjoining dining area serves as an exceptional space for hosting guests, or use a a flex space. Nearby, the kitchen with pantry closet flows naturally into the breakfast area with an enjoyable view of your covered patio. Walk out to your covered patio that is perfect for entertaining that leads you to your semi-attached double garage. Tucked away just off the breakfast area is the dedicated main-level laundry room. Upstairs, you will fall in love with the spacious dual primary bedrooms. This versatile floor plan offers options to fit your lifestyle! Location is another stand out feature! Nestled within one of Rock Hill's most desirable and growing corridors, the Ardwyck community offers and exceptional lifestyle that balances residential comfort with an immediate access to shopping, grocery stores, restaurants, recreation and interstate commutes. Everything you need is just minutes from your front door. Come see all that 335 Liverpool Road has to offer and discover why you'll love calling Ardwyck home!
- Listing Status:
- Active
- Data Last Updated:
- November 12, 2026 at 2:17AM
- Listing Office:
- Rinehart Realty Corporation : 803-329-3333
- MLS ID:
- 4439083

- Other Structures: Rear PorchCovered
- Parking: Detached Garage
- Roofing: Architectural Shingle
- General: Site BuiltSlab
- Road/Access: Paved
- HOA Amenities: 240.03Monthly
- Originating MLS: carolina
- County: York
- Zoning: MF-15667-050-1016
- Restrictions: Rental restrictions please verify.
- Water: City
- Sewer: Public Sewer
- Source: carolina
This listing courtesy of Rinehart Realty Corporation
Monthly Payment
- Principal & Interest $
- Property Taxes $
- Home Insurance $
- VA Funding Fee $

 New - 2 days ago