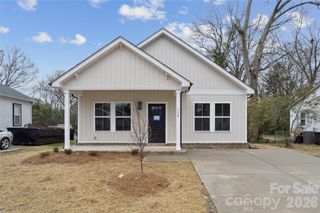
429 Castlewood Circle, Rock Hill, SC 29730
- 3 beds |
- 2 baths |
- 1,218 sqft
 Single-Family Home
  Built in 2000
  0.34acre lot
 —— car garage
  $218/sqft
  Listed 3 days ago
Property Description
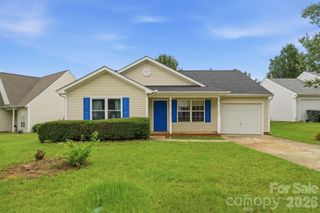
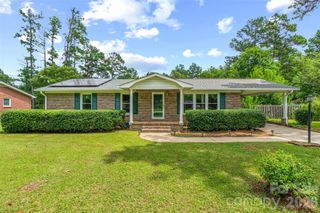
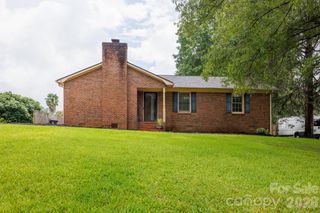
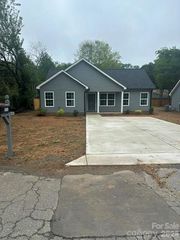
Welcome to 429 Castlewood Circle, where thoughtful design and a spacious homesite come together in one move-in-ready package. Set on an oversized 0.34-acre lot, this beautifully refreshed 3-bedroom, 2-bath home offers the convenience of single-level living with an open, light-filled layout that's perfect for both everyday life and entertaining. The living room flows seamlessly into the stylish kitchen, where a large island creates the ideal gathering space for family and friends. Fresh finishes throughout, including updated flooring, bright white cabinetry, and renovated bathrooms, give the home a clean, contemporary feel while maintaining a warm and welcoming atmosphere. Step outside to enjoy the covered front porch or unwind on the rear deck overlooking a generous backyard with plenty of room for pets, play, gardening, or future outdoor living spaces. Mature trees along the rear of the property provide a peaceful backdrop and added privacy, while a detached storage shed offers extra space for tools, hobbies, and seasonal items. Located in the established Rock Grove Park neighborhood, you'll enjoy the freedom of a community with no HOA while remaining just minutes from everything Rock Hill has to offer. Nearby parks, walking trails, shopping, restaurants, and entertainment are all within easy reach, along with convenient access to downtown Rock Hill, Winthrop University, and major commuting routes connecting to Charlotte. Whether you're a first-time homebuyer, looking to downsize, or searching for a turnkey investment opportunity, this home delivers the perfect combination of comfort, convenience, and value.
- Listing Status:
- Active
- Data Last Updated:
- August 10, 2026 at 1:17PM
- Listing Office:
- Keller Williams South Park : 704-602-0400
- MLS ID:
- 4411534

- General: Shed(s)
- Other Structures: Front PorchDeckCovered
- Parking: Driveway
- General: Site BuiltCrawl Space
- Road/Access: ConcretePaved
- Originating MLS: carolina
- County: York
- Zoning: SF3624-02-01-106
- Water: City
- Sewer: Public Sewer
- Source: carolina
This listing courtesy of Keller Williams South Park
Monthly Payment
- Principal & Interest $
- Property Taxes $
- Home Insurance $
- VA Funding Fee $

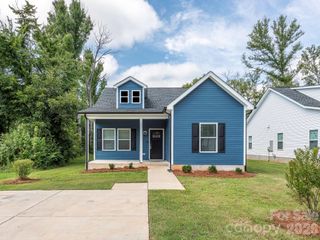
 New - 2 days ago