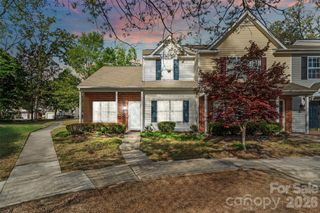
4521 Sabin Street, Rock Hill, SC 29732
- 3 beds |
- 3 baths |
- 1,580 sqft
 Town Home
  Built in 2006
  2,178sqft lot
 —— car garage
  $168/sqft
  Listed 3 days ago
Property Description
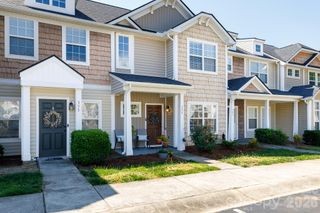
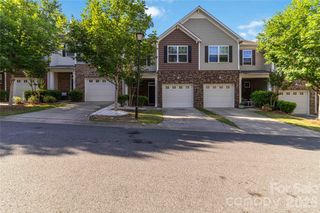
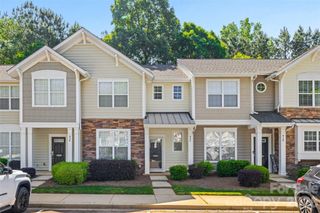
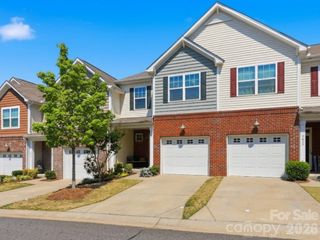
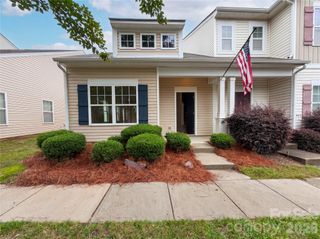
This beautifully updated 3-bedroom, 2.5-bath home is filled with charm, thoughtful upgrades, and a warm, welcoming feel from the moment you arrive. From the rare covered front porch to the stylish interior updates throughout, every detail has been carefully maintained and designed for comfortable living. The kitchen has been tastefully renovated with granite countertops, painted cabinetry, stainless steel appliances, newer microwave and a newly added gas line with double oven gas range and cooktop — perfect for those who love to cook and entertain. Durable LVP flooring extends throughout both levels, complemented by fresh interior paint for a clean, modern feel. The spacious primary suite features an updated ensuite bath with dual vanities, updated flooring, and a beautifully tiled walk-in shower with built-in bench seating. Secondary bedrooms offer vaulted ceilings and share an updated bathroom complete with a walk-in shower, updated mirror, and modern lighting. This home truly reflects pride of ownership with major updates including a newer roof (2019), AC condenser (2023), and numerous additional improvements throughout. A rare bonus for townhome living, the community also offers additional parking overflow area in close proximity to this home! Conveniently located near Rock Hill shopping, dining, and local entertainment, this move-in ready home combines low-maintenance living with style, comfort, and exceptional care.
- Listing Status:
- Active
- Data Last Updated:
- May 31, 2026 at 5:18AM
- Listing Office:
- Keller Williams Connected : 803-835-2300
- MLS ID:
- 4385892

- General: Lawn MaintenanceStorage
- Other Structures: Front PorchCovered
- Parking: DrivewayOn Street
- Roofing: Architectural Shingle
- General: Site BuiltSlab
- Road/Access: ConcretePaved
- HOA Amenities: 103.64Monthly
- Originating MLS: carolina
- County: York
- Zoning: NMU589-01-01-123
- Water: City
- Sewer: Public Sewer
- Source: carolina
- Exclusions: ADT Security system doesn't convey
This listing courtesy of Keller Williams Connected
Monthly Payment
- Principal & Interest $
- Property Taxes $
- Home Insurance $
- VA Funding Fee $

 New - 2 days ago