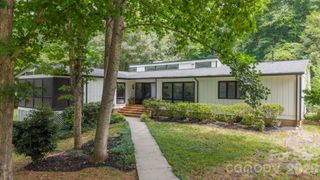
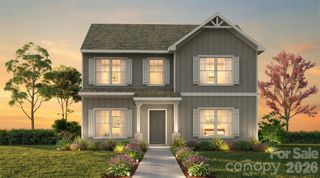
512 Guilford Road, Rock Hill, SC 29732
- 4 beds |
- 3 baths |
- 3,198 sqft
 Single-Family Home
  Built in 1969
  0.62acre lot
 —— car garage
  $133/sqft
  Listed 14 days ago
Property Description
Located in the highly desirable Heathwood neighborhood in Rock Hill. This spacious 4-bedroom, 3-bath property is situated on a beautifully landscaped, oversized lot with outstanding curb appeal. It provides over 3,000 square feet of living space and a wonderful floor plan ready for your personal touch. Inside, you'll find formal living and dining rooms, a spacious family room, a bright kitchen with a breakfast area, and a utility/workroom that offers excellent storage or hobby space. and carport. The generous layout provides flexibility for everyday living and entertaining. New roof in 2024, and HVAC units were replaced in 2018 and 2020. It's conveniently located, offering easy access to local restaurants, groceries, boutiques, medical facilities, parks, and entertainment, as well as shopping along Cherry Road and Dave Lyle Boulevard. Quick access to I-77 makes commuting to Charlotte a breeze. Don't miss this opportunity to invest in one of Rock Hill's most established and sought-after neighborhoods, where mature trees, large lots, and timeless charm make Heathwood a place buyers love to call home.
- Listing Status:
- Active
- Data Last Updated:
- August 1, 2026 at 12:16AM
- Listing Office:
- Redfin Corporation : 877-973-3346
- MLS ID:
- 4402888

- General: Workshop
- Other Structures: Deck
- Parking: Attached Carport
- Roofing: FiberglassWood JoistsWood RaftersWood Trusses
- General: Site BuiltSlab
- Road/Access: ConcretePaved
- Originating MLS: carolina
- County: York
- Zoning: SF-3594-03-01-041
- Utilities: Wired Internet Available
- Water: City
- Sewer: Public Sewer
- Source: carolina
This listing courtesy of Redfin Corporation
Monthly Payment
- Principal & Interest $
- Property Taxes $
- Home Insurance $
- VA Funding Fee $

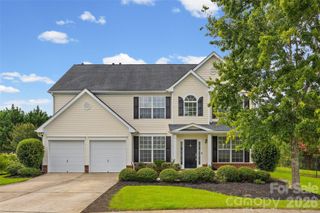
 New - 19 hours ago