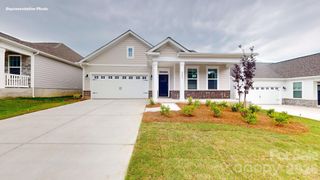
5381 Woodside Drive, Rock Hill, SC 29732
- 4 beds |
- 3 baths |
- 2,065 sqft
 Single-Family Home
  Built in 1974
  0.87acre lot
 2 car garage
  $213/sqft
  Listed 13 days ago
Property Description
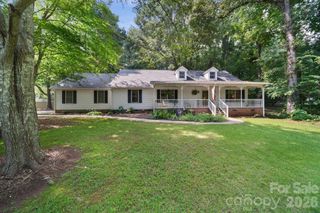
Welcome to 5381 Woodside Drive, where modern updates meet the charm of one of Rock Hill's most desirable established neighborhoods. Nestled on .87 acres in River Pines, this beautifully renovated tri-level home offers 4 bedrooms, 3 full bathrooms, and 2,066 square feet of thoughtfully designed living space. Completely renovated in 2025, this move-in-ready home features new flooring, fresh paint, new windows, a new roof, new HVAC system, new septic system, new countertops, new appliances, a new electrical panel, vapor barrier, sump pump, and professional landscaping—giving buyers peace of mind for years to come. The bright, updated kitchen opens to a cozy den, creating the perfect space for everyday living and entertaining. Upstairs, you'll find three bedrooms and two full bathrooms, including a private primary suite with its own ensuite bath. The lower level offers a spacious family room with a wood-burning fireplace, walkout access to the patio, an additional bedroom, and a full bathroom—ideal for guests, a home office, or multi-generational living. Outside, enjoy the privacy and flexibility with plenty of room to entertain, garden, play, or simply relax. Located in the established River Pines community, you'll love the peaceful setting while being just minutes from Lake Wylie Park, shopping, dining, and all that Rock Hill has to offer. Don't miss this rare opportunity to own a fully renovated home on a spacious homesite in an exceptional location!
- Listing Status:
- Active
- Data Last Updated:
- July 31, 2026 at 9:16PM
- Listing Office:
- EXP Realty LLC Ballantyne : 704-248-8230
- MLS ID:
- 4398063

- General: Fire Pit
- Parking: DrivewayAttached GarageGarage Faces Side
- Roofing: Architectural Shingle
- General: Site BuiltCrawl Space
- Road/Access: ConcretePaved
- Originating MLS: carolina
- County: York
- Zoning: RC-I547-00-00-093
- Utilities: Cable AvailableCable ConnectedElectricity ConnectedWired Internet Available
- Water: County Water
- Sewer: Septic Installed
- Source: carolina
This listing courtesy of EXP Realty LLC Ballantyne
Monthly Payment
- Principal & Interest $
- Property Taxes $
- Home Insurance $
- VA Funding Fee $

 New - 16 hours ago