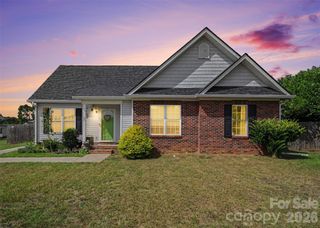
552 Chase Brook Drive, Rock Hill, SC 29732
- 3 beds |
- 2 baths |
- 1,129 sqft
 Single-Family Home
  Built in 2001
  8,276sqft lot
 —— car garage
  $244/sqft
  Listed 3 months ago
Property Description
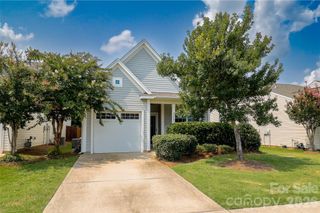
Welcome to 552 Chase Brook Drive in Rock Hill, SC, a charming, move-in ready home designed for comfortable, everyday living. This 3-bedroom, 2-bath home offers a functional layout with bright, inviting spaces that immediately feel like home. As you step inside, you’re welcomed by a light filled living area that flows naturally into the kitchen and dining space, making it easy to stay connected whether you're relaxing or hosting. The layout is simple, practical, and designed to fit a variety of lifestyles. The primary bedroom provides a comfortable retreat with its own private bath, while the additional bedrooms offer flexibility for guests, a home office, or hobbies. Outside, you’ll find a manageable yard with space to enjoy the outdoors, whether that’s a quiet morning coffee, entertaining, or letting pets play. A new Gazebo was just installed on the back patio to give some shade on these warm Carolina days! New roof was installed in 2025 so no worries there for years to come! Conveniently located in Rock Hill, this home offers easy access to shopping, dining, and everyday essentials while still providing a peaceful residential setting. If you’re looking for a home that’s easy to maintain, well-located, and ready for its next owner, this one is worth a look. Owners have added a Gazebo on back patio and painted a few rooms. New photos will he uploaded next week!
- Listing Status:
- Active
- Data Last Updated:
- August 10, 2026 at 8:18PM
- Listing Office:
- Keller Williams South Park : 704-602-0400
- MLS ID:
- 4374612

- General: Shed(s)
- Style: Ranch
- Other Structures: Front PorchPatio
- Parking: Driveway
- Roofing: Composition
- General: Site BuiltSlab
- Road/Access: ConcretePaved
- HOA Amenities: 280.0Annually
- Originating MLS: carolina
- County: York
- Zoning: SF-5539-04-01-068
- Fencing: Back YardPrivacy
- Utilities: Cable AvailableCable ConnectedElectricity ConnectedNatural GasUnderground Power LinesUnderground UtilitiesWired Internet Available
- Water: City
- Sewer: Public Sewer
- Source: carolina
This listing courtesy of Keller Williams South Park
Monthly Payment
- Principal & Interest $
- Property Taxes $
- Home Insurance $
- VA Funding Fee $

 New - 2 days ago