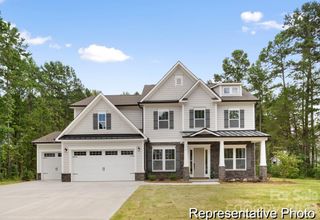
628 Spooky Hollow Drive 525, Rock Hill, SC 29730
- 4 beds |
- 5 baths |
- 3,976 sqft
 Single-Family Home
  Built in 2026
  0.31acre lot
 2 car garage
  $183/sqft
  Listed 2 months ago
Property Description
NEW FLOOR PLAN! The Cumberland features a stunning open foyer upon entry through the front door, and the tall ceilings gracefully carry through over the loft and into the gathering room toward the back of the home, which looks out to natural area underneath a beautiful covered lanai, perfect for relaxing! The first level contains the essentials: a massive primary bedroom with a DOUBLE SIDED SHOWER, huge closet with two distinct areas for separation, and a double vanity. The front of the home has an additional bedroom for a guest suite, and a home office with a generous amount of natural light! Upstairs, this home has a spacious loft that looks out over both the foyer and the gathering room, and two bedrooms with two full baths that are dedicated to each one. Off to the side, there's an oversized FINISHED STORAGE CLOSET on the second floor! The garage also comes built with a workshop or golf cart area, so no more sacrificing car parking to have your favorite toys in the garage. Come see this brand new plan today!
- Listing Status:
- Active
- Data Last Updated:
- August 10, 2026 at 6:16PM
- Listing Office:
- Avencia Homes : 803-980-1300
- MLS ID:
- 4383540

- Other Structures: Front PorchRear PorchCovered
- Parking: DrivewayOn Street
- Roofing: Architectural Shingle
- General: Site BuiltCrawl Space
- Road/Access: ConcretePaved
- HOA Amenities: 1293.24Annually
- Originating MLS: carolina
- County: York
- Zoning: MP-R6620802229
- Utilities: Fiber OpticsNatural GasUnderground Power LinesUnderground Utilities
- Water: City
- Sewer: Public Sewer
- Source: carolina
This listing courtesy of Avencia Homes
Monthly Payment
- Principal & Interest $
- Property Taxes $
- Home Insurance $
- VA Funding Fee $

 New - 3 days ago