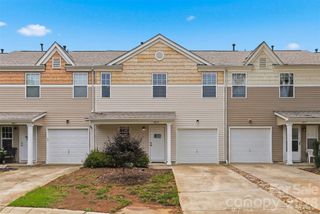
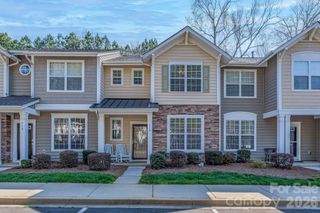
821 Lacebark Drive, Rock Hill, SC 29732
- 3 beds |
- 3 baths |
- 1,358 sqft
 Town Home
  Built in 2006
  2,004sqft lot
 —— car garage
  $210/sqft
  Listed 4 days ago
Property Description
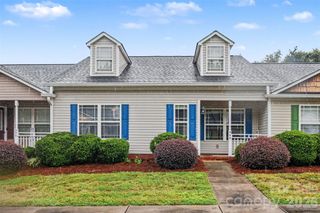
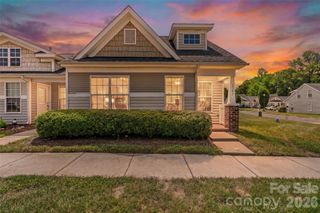
Welcome to 821 Lacebark Drive, this beautifully updated end-unit townhome located in the desirable Ridge Pointe community! Offering a spacious and functional floor plan, this move-in-ready home features the primary suite on the main level with a walk-in closet, making everyday living both comfortable and convenient. The home has been thoughtfully updated with high-end finishes throughout, including luxury vinyl plank flooring on the main level, premium carpet upstairs, fresh interior paint, granite countertops, a new stainless steel dishwasher, a top-of-the-line stainless steel convection oven, updated lighting and plumbing fixtures, a new vanity, and new toilets. A cozy gas fireplace creates a warm and inviting living space, while ample storage can be found throughout the home. As an end unit, you'll enjoy abundant natural light and added privacy. Step outside to the enclosed patio with additional storage and relax while taking in the peaceful wooded views that provide a serene natural backdrop. The property also includes its own EV charging station for electric vehicles (conveys as is). Residents of Ridge Pointe enjoy access to a community pool and clubhouse, along with the benefits of low-maintenance living. Conveniently located near shopping, restaurants, fitness centers, spas, medical offices, and the hospital, this home offers the perfect combination of comfort, style, and convenience in the heart of Rock Hill. Schedule your showing today.
- Listing Status:
- Active
- Data Last Updated:
- August 10, 2026 at 4:17PM
- Listing Office:
- Keller Williams Connected : 803-835-2300
- MLS ID:
- 4408246

- General: Storage
- Other Structures: Front PorchPatioCovered
- Parking: AssignedElectric Vehicle Charging Station(s)Parking Space(s)Parking spaces: 2
- General: Site BuiltSlab
- Road/Access: AsphaltNonePaved
- HOA Amenities: 154.43Monthly
- Originating MLS: carolina
- County: York
- Zoning: MF-15542-03-01-019
- Fencing: Back YardFenced
- Utilities: Electricity Connected
- Water: City
- Sewer: Public Sewer
- Source: carolina
This listing courtesy of Keller Williams Connected
Monthly Payment
- Principal & Interest $
- Property Taxes $
- Home Insurance $
- VA Funding Fee $