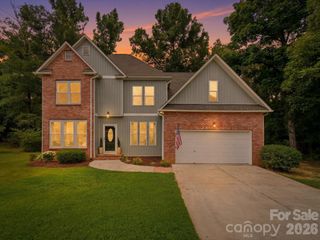
898 Coach House Court, Rock Hill, SC 29730
- 4 beds |
- 3 baths |
- 2,905 sqft
 Single-Family Home
  Built in 2007
  7,841sqft lot
 2 car garage
  $134/sqft
  Listed 1 day ago
Property Description
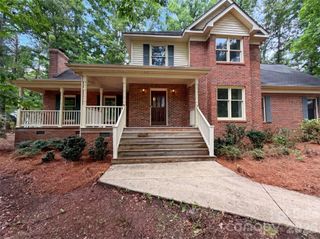
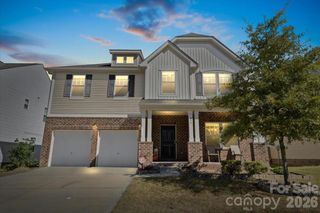
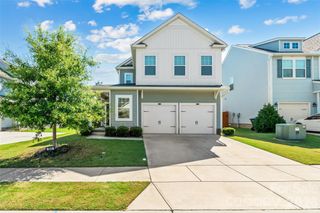
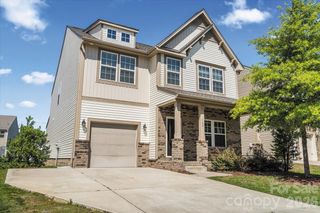
Bring your crew! This 4-bedroom, 2.5-bath home has the space to handle it. The main level offers an open layout with an abundance of natural light. The kitchen flows right into the living room, making it easy to stay connected whether you're cooking dinner or watching the game. The kitchen comes loaded with cabinet space, a large island, and room to gather at both the island and the breakfast area. There's also a flex room along with formal dining room that's ready for holiday meals, game nights, or whatever your calendar throws at you. A wood-burning fireplace in the living room adds the perfect touch for cozy evenings at home. Head upstairs where every bedroom is generously sized with vaulted ceilings that make each space feel even bigger. The primary suite is a standout with a garden tub, separate shower, double vanity, and a walk-in closet and a separate office area that won't leave you fighting for space. The roof was replaced in 2024, so that big ticket item is checked off the list for you! The two-car garage offers plenty of room for vehicles and extra storage. With a lil bit of TLC, this home could be everything you are searching for and is priced below market value. Located in one of Rock Hill's most convenient areas, you'll have quick access to I-77 for an easy commute to Charlotte, while staying just minutes from shopping, restaurants, parks, and everything downtown Rock Hill has to offer.
- Listing Status:
- Active
- Data Last Updated:
- August 1, 2026 at 2:18AM
- Listing Office:
- Keller Williams Connected : 803-835-2300
- MLS ID:
- 4403477

- Style: Traditional
- Other Structures: Patio
- Parking: DrivewayAttached Garage
- Roofing: Architectural Shingle
- Windows: Insulated Window(s)
- General: Site BuiltSlab
- Road/Access: ConcretePaved
- Originating MLS: carolina
- County: York
- Zoning: SF-5603-03-01-239
- Fencing: Back YardPartialPrivacy
- Water: City
- Sewer: Public Sewer
- Source: carolina
This listing courtesy of Keller Williams Connected
Monthly Payment
- Principal & Interest $
- Property Taxes $
- Home Insurance $
- VA Funding Fee $