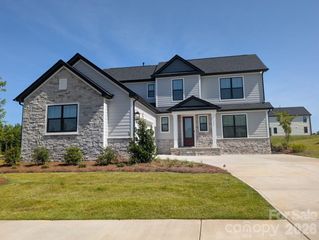
923 Gristmill Drive, Rock Hill, SC 29732
- 3 beds |
- 2 baths |
- 2,113 sqft
 Single-Family Home
  Built in 2002
  2.72acre lot
 2 car garage
  $260/sqft
  Listed 11 days ago
Property Description
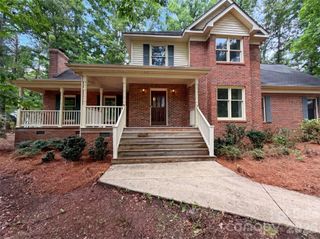
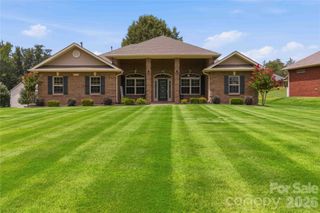
Nestled on 2.7 private acres, this exceptional 3-bedroom, 2-bathroom home offers the perfect blend of comfort, style, and peaceful surroundings. Thoughtfully maintained and designed for everyday living, you’ll immediately notice the beautiful hardwood floors, inviting open layout, and quality finishes that make this home truly stand out. The gourmet kitchen is the centerpiece of the home, featuring quartz countertops, a large center island, a pantry, stylish tile backsplash, and an abundance of cabinet space. It seamlessly opens to the spacious great room with a cozy gas log fireplace and a sun-filled breakfast area, creating the perfect space for everyday living and entertaining. The spacious primary suite offers a peaceful escape with a spa-inspired ensuite featuring dual vanities, a relaxing garden tub, a separate walk-in shower, and a generous walk-in closet. Upstairs, the finished bonus room above the garage includes its own heating and air unit, making it ideal for a home office, media room, playroom, or guest space. Step outside and enjoy the beauty and privacy of your expansive 2.7-acre property, surrounded by mature trees and tranquil woodland views. Offering the perfect blend of comfort, space, and peaceful country living, this exceptional home is one you won’t want to miss.
- Listing Status:
- Active
- Data Last Updated:
- August 1, 2026 at 2:18AM
- Listing Office:
- Saige Real Estate : 803-367-3442
- MLS ID:
- 4402457

- Other Structures: PorchFront PorchDeckCovered
- Parking: DrivewayAttached GarageGarage Faces Side
- Windows: Insulated Window(s)
- General: Site BuiltCrawl Space
- Road/Access: Concrete
- HOA Amenities: 200.0Annually
- Originating MLS: carolina
- County: York
- Zoning: Res542-07-01-046
- Fencing: Back YardFencedFull
- Water: City
- Sewer: Septic Installed
- Source: carolina
This listing courtesy of Saige Real Estate
Monthly Payment
- Principal & Interest $
- Property Taxes $
- Home Insurance $
- VA Funding Fee $

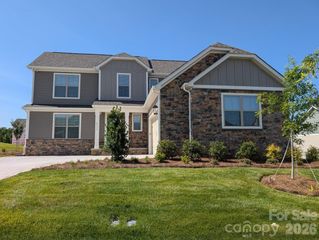
 New - 22 hours ago