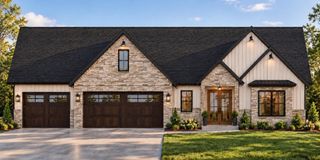
149 Cook Road, Roebuck, SC 29376
- 3 beds |
- 3 baths |
- 2,283 sqft
 Single-Family Home
 Built in 1973
 5.4acre lot
 1 car garage
 $240/sqft
 Listed 3 months ago
Property Description
Single-Level Brick Ranch | 5.4 Acres | 2-Acre Pond | In-Ground Pool | No HOA Country living just 2 minutes from I-26. This 3-bedroom, 2.5-bath brick ranch has 2,283 square feet on one level and sits on 5.4 acres. The property includes a private 2-acre pond, an in-ground pool, and level pasture with room for a farmette, with no HOA. Inside, every bedroom is on the main level, including the primary suite. You’ll find luxury vinyl flooring throughout, a cozy fireplace, and a kitchen with solid-surface counters and a pantry. A dedicated office and an exercise room give you space to work and work out at home. Outside, the screened porch overlooks the water, making it an easy spot for morning coffee or evening downtime. The 2-acre pond is the centerpiece, a scenic setting for fishing and relaxing at the water’s edge. The in-ground pool adds space for summer gatherings and recreation. Level pasture offers room for gardens, animals, or a farmette setup. Practical perks include an architectural roof, insulated windows, a side-entry garage with a workshop, and an attached carport. Country privacy without the long drive: 149 Cook Rd sits about 2 minutes from I-26 for quick trips to Spartanburg, Greenville, and beyond. Now priced at $549,000. Schedule your showing today!
- Listing Status:
- Active
- Data Last Updated:
- November 11, 2026 at 7:19AM
- Listing Office:
- Coldwell Banker Caine Real Est : 864-585-8713
- Listing Agent:
- Paula Findley : 843-742-3537
- MLS ID:
- 340540

- General: Aluminum/Vinyl Trim
- Style: Ranch
- Parking: CarportDrivewayGarage Faces SideWorkshop in Garage
- Roofing: Architectural
- General: Brick VeneerOneCrawl SpaceSump Pump
- HOA Amenities: None
- Originating MLS: spartanburg
- School District: 4 Sptbg Co
- County: Spartanburg
- Driveway: PavedPaved-AsphaltPaved-Concrete
- Zoning: 4-27-00-011.03
- Water: Public
- Sewer: Septic Tank
- Source: spartanburg
This listing courtesy of Paula Findley , Coldwell Banker Caine Real Est
Monthly Payment
- Principal & Interest $
- Property Taxes $
- Home Insurance $
- VA Funding Fee $