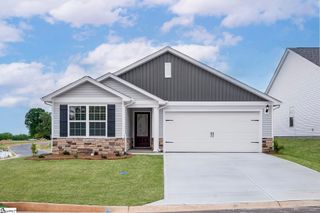
3177 Emberly Drive, Roebuck, SC 29376
- 3 beds |
- 2 baths |
- 1,533 sqft
 Single-Family Home
  Built in 2026
  6,098sqft lot
 2 car garage
  $182/sqft
  Listed 26 days ago
Property Description
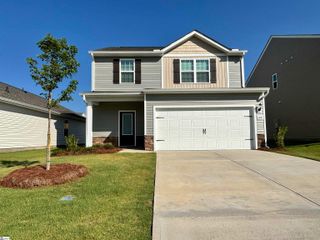
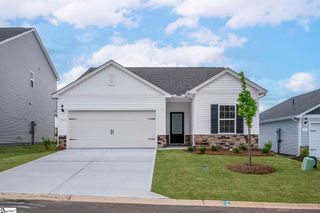
Check out 3177 Emberly Drive, a beautiful new home in our Ravencrest community! This thoughtfully designed one-story home features three bedrooms, two bathrooms, and a two-car garage. With its open layout and modern design, this home combines comfort, functionality, and style for everyday living. A covered entry leads into a welcoming foyer that opens to the dining room and modern kitchen. The kitchen includes sleek appliances, ample counter space, a walk-in pantry, and a large island overlooking the living room, making it easy to cook and connect at the same time. The living room opens to a covered patio, perfect for enjoying the outdoors year-round. The primary suite provides a peaceful retreat with a spacious bathroom featuring dual vanities, a shower, and a generous walk-in closet. Two additional bedrooms are conveniently located near a full bathroom and the utility room, adding ease and functionality throughout the home. With its open flow, thoughtful details, and inviting atmosphere, this home includes everything you need to make everyday living easy and enjoyable. Pictures are representative.
- Listing Status:
- Active
- Data Last Updated:
- August 11, 2026 at 4:45AM
- Listing Office:
- D.R. Horton : 864-713-0753
- Listing Agent:
- Trina L Montalbano :
- MLS ID:
- 1597808
- Style: RanchCraftsman
- Other Structures: Front PorchRear PorchPatio
- Parking: AttachedConcreteGarage Door OpenerParking spaces: 2
- Roofing: Composition
- Windows: Tilt Out WindowsVinyl/Aluminum TrimInsulated Windows
- General: Vinyl SidingOneSlab
- HOA Amenities: PoolRestrictive Covenants550.0Annually
- Golf: Common AreasPlaygroundPool
- Originating MLS: Greater Greenville MLS
- County: Spartanburg
- Topography: Level
- Zoning: 63000051.71
- Utilities: Underground UtilitiesCable Available
- Water: Public
- Sewer: Public Sewer
- Source: Greater Greenville MLS
This listing courtesy of Trina L Montalbano , D.R. Horton
Monthly Payment
- Principal & Interest $
- Property Taxes $
- Home Insurance $
- VA Funding Fee $

 New - 3 days ago