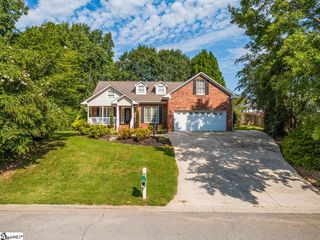
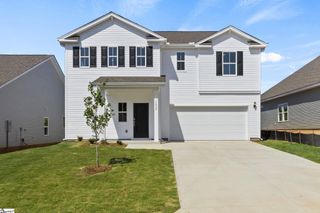
457 Etowah Drive, Roebuck, SC 29376
- 3 beds |
- 3 baths |
- 2,600 sqft
 Single-Family Home
 Built in 2004
 8,712sqft lot
 2 car garage
 $114/sqft
 Listed 3 days ago
Property Description
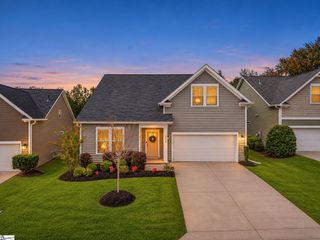
457 Etowah Drive in Roebuck S.C. A Traditional home with lots of charm and spacious living. This was the model home, and you will know this by all the wonderful features it has to offer. Welcome home to this beautiful 2-story residence that has 3 bedrooms and 2.5 bathrooms. As you are coming to the porch you will admire the custom mahogany door with glass accents. You enter the home and will be greeted by wood floors on the main level and stairway. The elongated windows bring in a lot of natural light and there is a open space from the living room through the great room. There is a gas log fireplace and a large kitchen with a bar area, stainless appliances and a pantry. The laundry room is a walkthrough to the 2- car garage. After a longs day of working, you can retire to the upstairs bedrooms area. The owner’s suite is oversized for a king bed set and the owner’s bath has a garden tub, separate shower and a huge walk-in closet. The secondary bedrooms are good size for kids or guests. There is an open area flex room that is suitable for a pool table or can be an extra sitting space for relaxing or it can be a playroom. The outdoor features a screened-porch and metal railing at the patio. The lot is completely fenced for your outdoor family time, volleyball, kickball or just the perfect space for family cookouts. This home and all its character will make you want to call it yours. Do not miss the opportunity to see this property today. Let’s make it home!
- Listing Status:
- Active
- Data Last Updated:
- November 9, 2026 at 7:45PM
- Listing Office:
- Coldwell Banker Caine Real Est : 864-585-8713
- Listing Agent:
- Rhonda C Porter :
- MLS ID:
- 1608755
- Style: Traditional
- Other Structures: Rear PorchScreenedPatio
- Parking: AttachedConcreteDrivewayParking spaces: 2
- Roofing: Composition
- Windows: Window TreatmentsTilt Out WindowsInsulated Windows
- General: Brick VeneerVinyl SidingTwoSlab
- HOA Amenities: Restrictive Covenants230.0Annually
- Golf: None
- Originating MLS: Greater Greenville MLS
- County: Spartanburg
- Topography: Level
- Zoning: 64000258.00
- Water: Public
- Sewer: Public Sewer
- Source: Greater Greenville MLS
This listing courtesy of Rhonda C Porter , Coldwell Banker Caine Real Est
Monthly Payment
- Principal & Interest $
- Property Taxes $
- Home Insurance $
- VA Funding Fee $