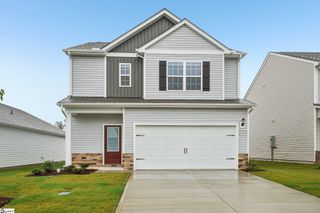
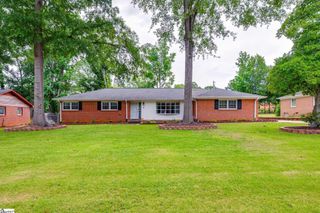
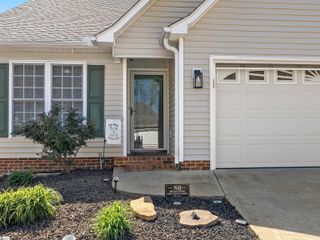
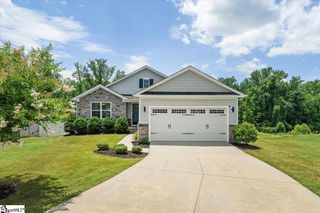
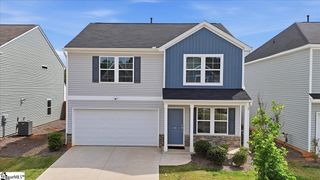
7037 Haddington Drive, Roebuck, SC 29376
- 3 beds |
- 3 baths |
- 1,972 sqft
 Single-Family Home
  Built in 2023
  4,792sqft lot
 2 car garage
  $134/sqft
  Listed 6 days ago
Property Description
Seller willing to contribute toward buyer concessions with an acceptable contract. Funds may be applied toward closing costs or an interest rate buy down, helping reduce upfront expenses and improve affordability. Built in 2023, this beautifully maintained 3-bedroom, 2.5-bath home features nearly 2,000 square feet of thoughtfully designed living space in Highland Park. Enjoy the advantages of newer construction without the wait, uncertainty, or additional expenses that often come with building from the ground up. Step inside to a welcoming foyer that opens into a bright, open-concept floor plan where the great room, dining area, and kitchen flow seamlessly together. The kitchen is appointed with granite countertops, upgraded cabinetry, a stylish tile backsplash, pendant lighting, and a spacious center island that naturally becomes the heart of the home. Upstairs, the versatile loft provides flexible living space perfect for a home office, media room, playroom, or second living area. The private primary suite is tucked away at the rear of the home and features dual vanities with quartz countertops, a tiled walk-in shower, a relaxing garden tub, and a generous walk-in closet. Two additional bedrooms, a full bath, and a conveniently located laundry room complete the second floor. Additional highlights include luxury vinyl plank flooring throughout the main living areas, upgraded lighting and plumbing fixtures, a finished two-car garage, and a built-in pest control system. Conveniently located in Spartanburg School District 6, this move-in-ready home combines modern finishes, functional living space, and valuable buyer assistance, making it an exceptional opportunity for anyone looking to make their next move.
- Listing Status:
- Active
- Data Last Updated:
- July 6, 2026 at 1:46AM
- Listing Office:
- Keller Williams on Main : 864-583-1000
- Listing Agent:
- Michael Simonetti :
- MLS ID:
- 1596319
- Style: Traditional
- Other Structures: Patio
- Parking: AttachedPavedConcreteGarage Door OpenerDrivewayParking spaces: 2
- Roofing: Composition
- Windows: Tilt Out WindowsVinyl/Aluminum Trim
- General: Vinyl SidingTwoSlab
- HOA Amenities: Street Lights479.0Annually
- Golf: Common AreasStreet Lights
- Originating MLS: Greater Greenville MLS
- County: Spartanburg
- Topography: Level
- Zoning: 62900073.55
- Fencing: Fenced
- Utilities: Underground UtilitiesCable Available
- Water: Public
- Sewer: Public Sewer
- Source: Greater Greenville MLS
This listing courtesy of Michael Simonetti , Keller Williams on Main
Monthly Payment
- Principal & Interest $
- Property Taxes $
- Home Insurance $
- VA Funding Fee $

 New - 2 days ago