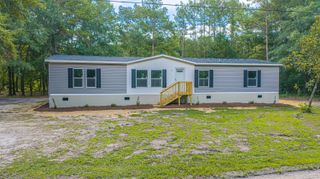
67 Freeman Lane, Round O, SC 29474
- 4 beds |
- 2 baths |
- 1,836 sqft
 Manufactured Home
  Built in 2016
  6acre lot
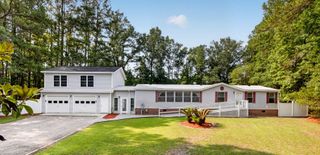
 2 car garage
  $176/sqft
  Listed 1 month ago
Property Description
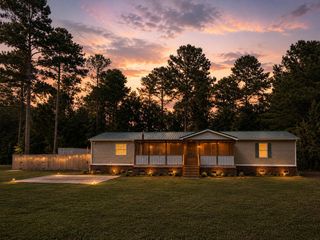
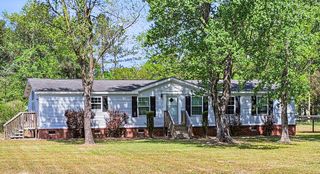
Escape to peaceful country living at 67 Freeman Lane in Round O! Nestled on approximately 6 beautiful acres, this spacious 4-bedroom, 2-bath home offers the privacy, flexibility, and outdoor space you've been searching for.Inside, you'll find over 1,800 square feet of comfortable living space with an open layout, multiple living areas, and a spacious kitchen featuring an island, abundant cabinetry, and plenty of room to gather. The split-bedroom floor plan provides a private primary suite with a large bath and generous closet space.Outside is where this property truly shines. The impressive detached workshop/garage is equipped with electricity and high-speed internet, making it ideal for a home business, workshop, hobbies, storage, or recreational equipment. An additional power polwith electric service adds even more versatility for future expansion or RV hookups. The property features one private well and two separate septic systems, offering added functionality and flexibility. The main septic system was pumped in 2023/2024 for added peace of mind. Whether you're dreaming of a mini farm, space for animals, gardening, ATVs, or simply enjoying the quiet Lowcountry lifestyle, this property offers endless possibilities with room to grow. Enjoy the freedom of country living with no HOA while still being within easy reach of Walterboro, Summerville, Charleston, and the surrounding Lowcountry. Bring your vision, your hobbies, and your love for the outdoors... this is the kind of property that's getting harder to find.
- Listing Status:
- Active
- Date Added:
- July 7, 2026
- Data Last Updated:
- August 10, 2026 at 10:06PM
- Listing Office:
- JPAR Magnolia Group :
- MLS ID:
- 26019332

- General: NoWorkshop
- Parking: 2 Car GarageDetached
- Roofing: Asbestos Shingle
- General: Vinyl Siding1Crawl Space
- Originating MLS: CHS Regional MLS
- County: Colleton
- Fencing: Wire
- Water: Well
- Sewer: Septic Tank
- Source: CHS Regional MLS
This listing courtesy of JPAR Magnolia Group
Monthly Payment
- Principal & Interest $
- Property Taxes $
- Home Insurance $
- VA Funding Fee $

 New - 2 days ago