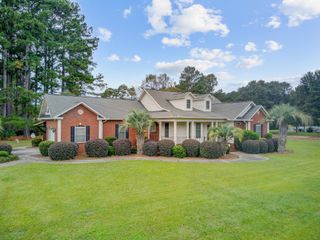
117 Weathers Street, Saint George, SC 29477
- 4 beds |
- 4 baths |
- 2,639 sqft
 Single-Family Home
  Built in 1988
  0.51acre lot
 2 car garage
  $208/sqft
  Listed 1 month ago
Property Description
Beautiful 4-bedroom, 3.5-bath brick home on a .51-acre lot that lives much larger, offering 2,639 square feet of well-designed living space in a desirable St. George neighborhood.Step into a welcoming foyer leading to a formal living room and separate dining room, both with gleaming hardwood floors and abundant natural light. A renovated kitchen features ample countertop space, plentiful cabinetry, a breakfast bar, and an eat-in area. A large den with wood paneling, hardwood floors, and a built-in wet bar is perfect for entertaining.All four bedrooms are generously sized, providing room for king-size beds, sitting areas, or home office setups. The primary suite includes a spacious bedroom, large walk-in closet, and ensuite bath with dual vanities and a convenient shower.Two additional full baths serve the secondary bedrooms and guests, along with a well-located half bath for everyday use. A dedicated laundry room with sink and extra cabinetry keeps chores organized, while a nearby mudroom with shower and toilet offers a practical space to clean up after yard work or sports. Hardwood floors run through most of the home, with carpeted bedrooms for added comfort. Outside, the brick exterior, wide front porch, and brick walkway create classic curb appeal, and the backyard with brick patio provides an inviting setting for cookouts, play, or gardening. Built in 1988 and thoughtfully maintained, this home also features an unfinished attic with excellent potential for additional heated square footage--ideal for future bonus rooms or storage.
- Listing Status:
- Active
- Date Added:
- June 29, 2026
- Data Last Updated:
- August 11, 2026 at 3:08AM
- Listing Office:
- Dorchester Real Estate Services :
- MLS ID:
- 26018696

- General: None
- Style: Ranch
- Parking: 2 Car GarageAttached
- General: Brick1Crawl Space
- Originating MLS: CHS Regional MLS
- County: Dorchester
- Utilities: Dominion Energy
- Water: Public
- Sewer: Public Sewer
- Source: CHS Regional MLS
This listing courtesy of Dorchester Real Estate Services
Monthly Payment
- Principal & Interest $
- Property Taxes $
- Home Insurance $
- VA Funding Fee $