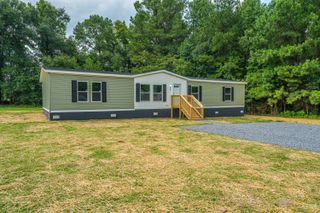
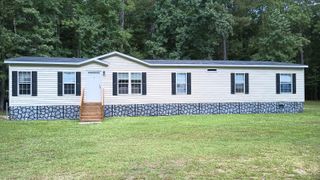
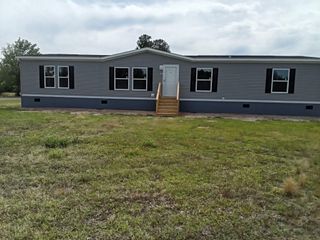
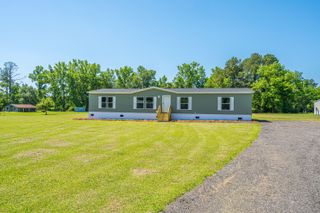
174 Fairfield Road, Saint George, SC 29477
- 4 beds |
- 2 baths |
- 2,040 sqft
 Manufactured Home
  Built in 2026
  1.62acre lot
 —— car garage
  $135/sqft
  Listed 20 hours ago
Property Description
Welcome to this spacious 4-bedroom, 2-bath home situated on a large, flat lot in St. George. From the moment you step inside, you'll appreciate the bright, open feel of the home, with abundant natural light and a layout designed for both comfortable everyday living and entertaining.The inviting living room flows seamlessly into the dining area and kitchen, creating an open-concept gathering space. The kitchen features ample cabinet and counter space, stainless steel appliances, and a large center island with room for bar seating. Just off the kitchen, the spacious dining area is filled with natural light and offers sliding glass doors leading to the back deck, making it easy to enjoy indoor-outdoor living and entertaining.The generously sized primary suite provides a comfortable retreat and includes a walk-in closet and private ensuite bathroom. The ensuite features a double-sink vanity, standalone shower, and relaxing soaking tub. Three additional bedrooms are located on the opposite side of the home, offering plenty of space for family, guests, a home office, or other needs. They share a conveniently located full bathroom. Outside, the expansive flat backyard offers plenty of room to create your ideal outdoor space, whether you envision a garden, play area, entertaining space, or simply a place to relax and enjoy the peaceful surroundings. Tax Map Number 058-00-00-186 will also convey with the sale. Each parcel is .81 of an acre, bringing the total property to 1.62 acres. Conveniently located just outside the heart of St. George, this home offers the best of both worlds--peaceful surroundings with easy access to local shops, dining, and everyday conveniences. With its spacious floor plan, large acreage, and peaceful setting, this property offers plenty of room to make it your own. Schedule your showing today. Use preferred lender to buy this home and receive an incentive towards your closing costs!
- Listing Status:
- Active
- Date Added:
- August 10, 2026
- Data Last Updated:
- August 11, 2026 at 1:06AM
- Listing Office:
- Keller Williams Realty Charleston :
- MLS ID:
- 26022712

- General: None
- Parking: Off Street
- General: Vinyl Siding1Crawl Space
- Originating MLS: CHS Regional MLS
- County: Dorchester
- Water: Well
- Sewer: Septic Tank
- Source: CHS Regional MLS
This listing courtesy of Keller Williams Realty Charleston
Monthly Payment
- Principal & Interest $
- Property Taxes $
- Home Insurance $
- VA Funding Fee $