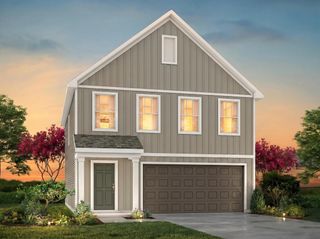
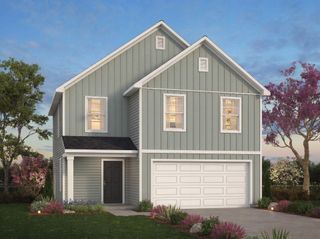
303 David Street, Saint George, SC 29477
- 3 beds |
- 2 baths |
- 1,500 sqft
 Single-Family Home
  Built in 2024
  0.4acre lot
 —— car garage
  $199/sqft
  Listed 17 days ago
Property Description
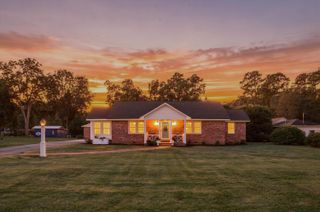
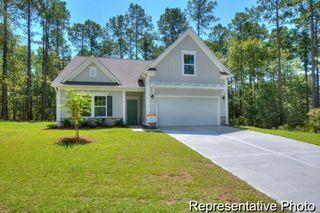
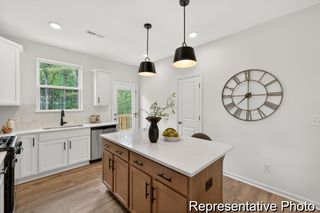
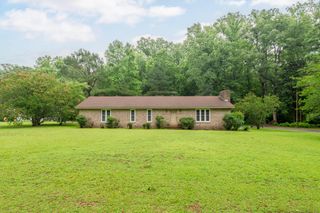
Welcome to peaceful living in charming St. George, South Carolina! Built in 2024, this like-new farmhouse-style home offers the perfect blend of modern comfort and small-town charm. Nestled on a spacious lot in a quiet neighborhood, you'll enjoy the relaxed pace of life while remaining conveniently located at the crossroads of US Highway 78 and US Highway 15, providing easy access to Charleston, Summerville, Orangeburg, and surrounding areas.Step inside to discover an inviting open-concept floor plan featuring 3 spacious bedrooms, 2 full bathrooms, and a bright, airy living area designed for today's lifestyle. The heart of the home is the beautiful kitchen, complete with a large center island, abundant cabinetry, and plenty of space for meal preparation, casual dining, and entertainingThe kitchen flows seamlessly into the expansive family room, creating the perfect gathering space for family and friends. Outside, the oversized backyard offers endless possibilities--from weekend cookouts and outdoor games to gardening or simply relaxing in your own private retreat. With a generous lot size and peaceful surroundings, there's room to enjoy the outdoors without sacrificing privacy. St. George is known for its welcoming community, rich history, and hometown atmosphere. Enjoy local restaurants, shops, seasonal festivals, and entertainment without the stress of city traffic. Whether you're looking for your first home, downsizing, or simply seeking a move-in-ready property, this exceptional home is one you won't want to miss.
- Listing Status:
- Active
- Date Added:
- July 24, 2026
- Data Last Updated:
- August 10, 2026 at 11:08PM
- Listing Office:
- All Country Real Estate, LLC :
- MLS ID:
- 26021238

- General: Rain Gutters
- Style: Ranch
- Roofing: Architectural
- General: Vinyl Siding1Slab
- Originating MLS: CHS Regional MLS
- County: Dorchester
- Utilities: Dominion EnergyDorchester Cnty Water and Sewer Dept
- Water: Public
- Sewer: Public Sewer
- Source: CHS Regional MLS
This listing courtesy of All Country Real Estate, LLC
Monthly Payment
- Principal & Interest $
- Property Taxes $
- Home Insurance $
- VA Funding Fee $