26 Anchorage Lane, Salem, SC 29676
- 3 beds |
- 3 baths |
- 3,052 sqft
 Single-Family Home
 Built in 1987
 0.38acre lot
 2 car garage
 $205/sqft
 Listed 6 days ago
Property Description
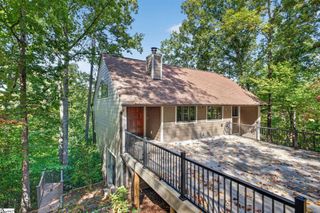
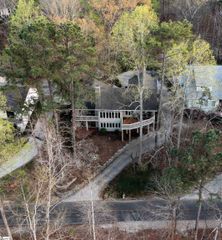
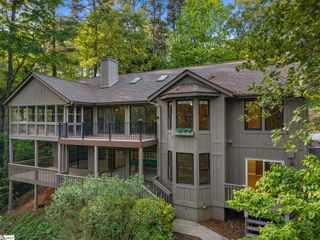
TOTALLY REMODELED GOLF COURSE HOME at 26 Anchorage Lane in the gated Keowee Key community on Lake Keowee in Salem, SC! This 3-bedroom, 3-bath home offers 3,052 square feet, a 2-CAR GARAGE, LUXURY VINYL PLANK FLOORS, and CERAMIC TILE in the bathrooms. The main-level living room features a STONE GAS LOG FIREPLACE and a door to the deck with GOLF COURSE VIEWS. The kitchen offers GRANITE COUNTERTOPS and a tiled backsplash. The PRIMARY BEDROOM overlooks the golf course and includes DUAL VANITIES, a CUSTOM TILE SHOWER, and a barn door to the WALK-IN CLOSET. A second bedroom and bath complete the main level. Downstairs, a second den offers another STONE GAS LOG FIREPLACE, a WET BAR, the third bedroom and bath, and TONS OF STORAGE. Keowee Key amenities include an 18-HOLE GOLF COURSE, a marina with 327 boat slips, a Fitness & Racquet Center with an indoor heated pool, 14 lighted tennis courts, 8 LIGHTED PICKLEBALL COURTS, 2 outdoor pools, walking trails, a dog park, sandy beaches, dining at The Club, and 24/7 community security. Oconee Memorial Hospital is 15 minutes away. Morning coffee on the deck comes with a view of the course, so schedule your showing today by calling 864-895-9791!
- Listing Status:
- Active
- Data Last Updated:
- November 10, 2026 at 1:46PM
- Listing Office:
- Expert Real Estate Team : 864-895-9791
- Listing Agent:
- Leanne Carswell :
- MLS ID:
- 1608413
- Style: Traditional
- Other Structures: Front PorchDeckPatio
- Parking: AttachedConcreteGarage Door OpenerSide/Rear EntryParking spaces: 2
- Roofing: Architectural
- Windows: Tilt Out Windows
- General: Wood Siding1+BasementBasement
- HOA Amenities: ElectricityRecreation FacilitiesStreet LightsBy-LawsRestrictive Covenants452.0Monthly
- Golf: Athletic Facilities FieldBoat StorageClubhouseCommon AreasFitness CenterGatedGolfRecreational PathPoolSecurity GuardTennis Court(s)Water AccessDockBoat RampNeighborhood Lake/PondWalking TrailsMarinaWater Front Parks
- Originating MLS: Greater Greenville MLS
- County: Oconee
- Topography: Level
- Zoning: 1110804033
- Utilities: Underground Utilities
- Water: Public
- Sewer: Public Sewer
- Source: Greater Greenville MLS
This listing courtesy of Leanne Carswell , Expert Real Estate Team
Monthly Payment
- Principal & Interest $
- Property Taxes $
- Home Insurance $
- VA Funding Fee $