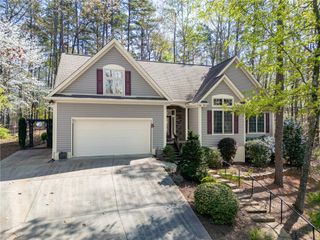
4 Boatswain Way, Salem, SC 29676
- 3 beds |
- 3 baths |
- 2,342 sqft
 Single-Family Home
  Built in 2003
  0.49acre lot
 2 car garage
  $252/sqft
  Listed 2 months ago
Property Description
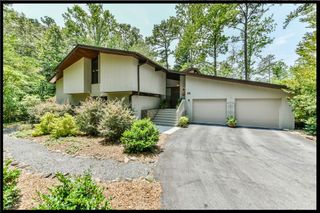
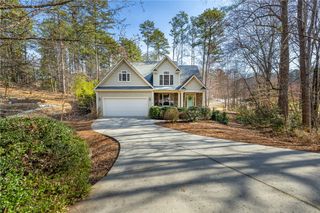
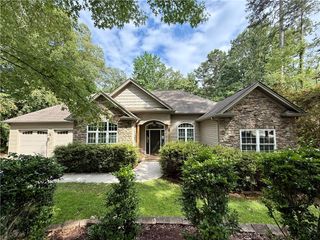
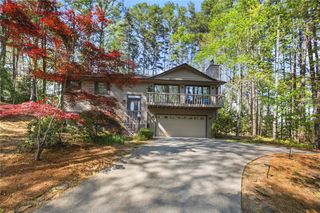
Set in the highly sought after community of Keowee Key, this inviting home offers spacious, comfortable living with a host of exceptional community amenities. Residents enjoy access to an 18-hole championship golf course, tennis and pickleball courts, a fitness and racquet center with an indoor pool, outdoor pools, walking trails, marinas, Lake Keowee, waterfront parks, dining, social clubs, and vibrant year-round activities. Conveniently located just a short drive from Clemson, this home offers easy access to Clemson University, local dining, shopping, and entertainment. Perfectly positioned on the course with elevated views of the 11th green and the par-3 12th tee, this property combines privacy, beautiful scenery, convenience, and the lifestyle advantages of golf front living. Inside, a warm and inviting main living area centers around a beautiful brick fireplace, while large windows fill the space with abundant natural light and peaceful wooded views. The kitchen flows seamlessly into the main living areas and features generous countertop space and ample cabinetry, making it ideal for both everyday living and entertaining. A formal dining room provides a dedicated space for hosting family and friends, while the bright sunroom offers the perfect place to relax and enjoy the private wooded backdrop. The main level primary suite offers comfort and privacy with tranquil views, a walk-in closet, dual sink vanity, and a walk-in tiled shower. Upstairs, a spacious bonus room with vaulted ceilings provides flexible space for a media room, playroom, hobbies, or an additional living area. One of the upstairs bedrooms also includes an adjoining space that would make an ideal craft room, home office, or reading nook. The upper level further enhances the home's functionality with additional bedrooms, a full bath, and generous storage throughout, including attic storage above the garage. This thoughtfully designed home also offers several features that enhance everyday convenience and accessibility. Multiple easy access entry points provide smooth access into the home, including a convenient side porch entrance leading directly into the kitchen. A chair lift is currently installed to assist with access between levels and may be easily removed at the buyer's request. Outside, the circular driveway offers ample parking for family and guests. Combining golf course views, practical features, and outstanding community amenities, this home presents an exceptional opportunity to enjoy comfortable living in one of Lake Keowee's most desirable communities.
- Listing Status:
- Pending
- Date Added:
- May 30, 2026
- Data Last Updated:
- August 10, 2026 at 10:21PM
- Listing Office:
- Real Broker, LLC : (864) 916-2344
- Listing Agent:
- Melissa Sullivan : (850) 687-6428
- MLS ID:
- 20301987

- General: Ceiling Fan(s)FireplaceHigh CeilingsOtherSee RemarksCable TVWalk-In Closet(s)Walk-In ShowerWindow Treatments
- Appliances: CooktopDown DraftDryerDishwasherElectric OvenElectric RangeDisposalMicrowaveRefrigeratorSmooth Cooktop
- Laundry: Electric Dryer Hookup
- Basement: NoneCrawl Space
- A/C: Central AirElectric
- Heating: Heat Pump
- Fireplace: Fireplace
- Disability Feature: Low Threshold Shower
- General: PorchPatio
- Style: Traditional
- Pool: Community
- Parking: AttachedGarage
- Windows: Blinds
- General: BrickVinyl Siding2Crawlspace
- HOA Amenities: Pool(s)Recreation FacilitiesStreet LightsSecurity5424.0Annually
- Originating MLS: UPMLS_UPMLS
- County: Oconee
- Zoning: 124-02-01-030
- Utilities: Cable Available
- Water: Private
- Sewer: Private Sewer
- Source: UPMLS_UPMLS
This listing courtesy of Melissa Sullivan , Real Broker, LLC
Monthly Payment
- Principal & Interest $
- Property Taxes $
- Home Insurance $
- VA Funding Fee $


 New - 3 days ago