Address unavailable.
- 3 beds |
- 3 baths |
- 2,239 sqft
 Single-Family Home
  Built in 1991
  0.35acre lot
 2 car garage
  $243/sqft
  Listed 10 days ago
Property Description
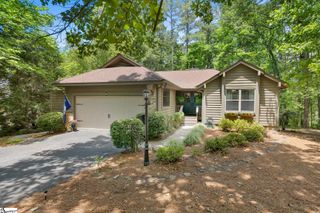
Polished updates and exceptional location within Keowee Key. At 4 Mainsail Drive, the golf pro shop and clubhouse are just an easy walk from your front door. Three bedrooms with three full baths provide a flexible layout across two levels. Step into a bright foyer, with a stone fireplace and open flow from the main living room to the kitchen/dining area. A charming bay window adds character and built-in seating to the dining area. Complemented by all-new appliances, the kitchen offers plenty of storage and workspace. The primary suite features its own sunroom and direct access to the expansive back deck. Sliding barn doors open to a spacious walk-in closet, while the ensuite bath offers a luxurious feel with dual vanities, a deep linen closet, and a beautifully tiled walk-in shower. An additional bedroom adjacent to a full bath, and the generous sized laundry room round off the main level. Downstairs, the terrace level has its own oversized den with a second fireplace and walkout to a covered porch. Its third bedroom and full bath make a perfect spot for guests or an in-law suite. Yard is even equipped with an invisible dog fence. Beyond the home, Keowee Key offers an impressive collection of amenities, including an 18-hole golf course, fitness center, indoor and outdoor pools, tennis, pickleball, walking trails, marinas, dining, and an active social calendar. 4 Mainsail Drive offers a move-in ready Keowee Key experience at an affordable price.
- Listing Status:
- Active
- Data Last Updated:
- September 25, 2026 at 7:45AM
- Listing Office:
- Howard Hanna Allen Tate - Mela : 864-888-3211
- Listing Agent:
- Melanie Fink :
- MLS ID:
- 1603736
- General: Other
- Style: RanchTraditional
- Other Structures: Front PorchDeckPatio
- Parking: AttachedPavedParking spaces: 2
- Roofing: Architectural
- Windows: Window TreatmentsTilt Out WindowsInsulated Windows
- General: Wood SidingTwoBasement
- HOA Amenities: PoolRecreation FacilitiesSecurityStreet LightsTrash5420.0Annually
- Golf: ClubhouseCommon AreasFitness CenterGatedGolfRecreational PathPlaygroundPoolSecurity GuardTennis Court(s)Water AccessOtherDockBoat RampDog ParkBike PathStorageWalking TrailsCommunity CenterMarina
- Originating MLS: Greater Greenville MLS
- County: Oconee
- Zoning: 1110401022
- Water: Private
- Sewer: Private Sewer
- Source: Greater Greenville MLS
This listing courtesy of Melanie Fink , Howard Hanna Allen Tate - Mela
Monthly Payment
- Principal & Interest $
- Property Taxes $
- Home Insurance $
- VA Funding Fee $