2625 Jenkins Point Road, Seabrook Island, SC 29455
- 4 beds |
- 5 baths |
- 5,074 sqft
 Single-Family Home
  Built in 2008
  0.55acre lot
 5 car garage
  $611/sqft
  Listed 1 month ago
Property Description
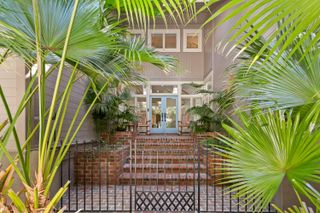
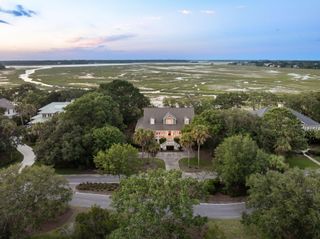
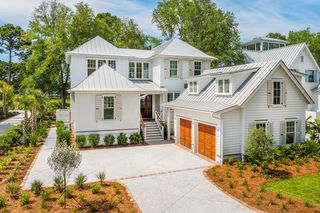
Nestled within the prestigious Jenkins Point Plantation section of Seabrook Island, this exceptional custom-built residence offers a rare combination of quality craftsmanship, thoughtful design, and breathtaking marsh-front living. Perfectly positioned to capture sweeping views of the tidal marsh and lagoon, the home enjoys a tranquil setting surrounded by mature vegetation, abundant wildlife, and ever-changing coastal scenery.Designed for both comfort and resilience, the home features Insulated Concrete Form (ICF) construction with steel framing, providing outstanding energy efficiency, durability, and peace of mind. Expansive windows, soaring ceilings, and an open floor plan fill the interior with natural light while framing stunning water and marsh vistas from nearly every room.The main level is designed for effortless everyday living and includes a spacious primary suite, private study, formal dining room, living room, sunroom, laundry room, and a beautifully appointed kitchen. The chef's kitchen offers GE Profile stainless steel appliances, dual sinks, a center island with breakfast bar seating, abundant cabinetry, pantry storage, and distinctive quartz and oyster shell countertops. The primary retreat is a true sanctuary, complete with an oversized dressing room, luxurious spa bath, soaking tub, and expansive walk-in shower. Upstairs, three generously sized guest suites each feature private baths and large walk-in closets, while a spacious media and game room provides the perfect gathering space for family and guests. Beyond its beauty, this residence offers an impressive collection of infrastructure and wellness-focused upgrades. A whole-house generator provides peace of mind, while a whole-home dehumidification system, energy recovery ventilation unit, UV HVAC purification lights, and an integrated air particulate monitoring system contribute to exceptional indoor air quality and year-round comfort. The whole-home water treatment system enhances water quality throughout the residence, creating a healthier and more enjoyable living environment. Additional features include Brazilian teak flooring, a three-stop elevator, premium German WERU windows and doors, two Rinnai tankless water heaters, central vacuum system, structured wiring throughout, kitchen osmosis water filtration, Trex decking and rail systems, and an oversized six-car garage with ample space for vehicles, storage, workshop areas, and all of your island lifestyle essentials. Recent enhancements have further elevated this remarkable property, including new interior and exterior paint, professionally designed landscaping, and a stunning new deck and screened porch that create seamless indoor-outdoor living spaces. Whether enjoying morning coffee overlooking the marsh, entertaining friends, or simply taking in the beauty of the surrounding wildlife, the outdoor spaces have been thoughtfully designed to maximize the home's spectacular setting. Furnishings may be negotiable with an acceptable offer. This is a rare opportunity to own a meticulously maintained coastal residence where superior construction, exceptional upgrades, and spectacular natural surroundings come together to create an extraordinary Seabrook Island retreat.
- Listing Status:
- Active
- Date Added:
- June 30, 2026
- Data Last Updated:
- August 10, 2026 at 7:06PM
- Listing Office:
- Seabrook Island Real Estate :
- MLS ID:
- 26018798

- General: Lawn IrrigationRain GuttersNoStorageWorkshop
- Style: Traditional
- Parking: 5 Car GarageGarage Door Opener
- Roofing: Architectural
- Windows: Storm Window(s)Window Treatments - Some
- General: BlockCement Siding2Raised
- Originating MLS: CHS Regional MLS
- County: Charleston
- Utilities: Berkeley Elect Co-OpSI W/S Comm
- Water: Public
- Sewer: Public Sewer
- Source: CHS Regional MLS
This listing courtesy of Seabrook Island Real Estate
Monthly Payment
- Principal & Interest $
- Property Taxes $
- Home Insurance $
- VA Funding Fee $