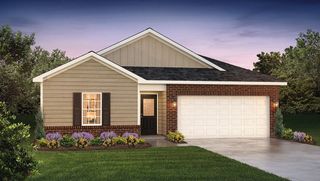
106 W South 6th Street, Seneca, SC 29678
- 3 beds |
- 2 baths |
- 1,298 sqft
 Single-Family Home
  Built in 2026
  0.3acre lot
 1 car garage
  $216/sqft
  Listed 1 month ago
Property Description
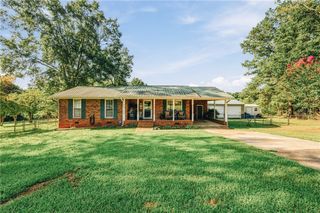
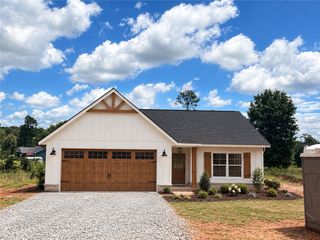
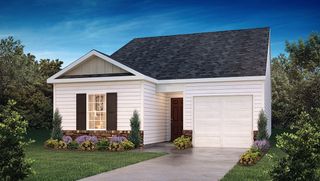
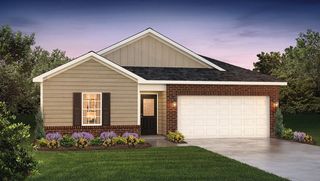
Welcome Home! This beautiful new construction home at 106 W South 6th Street in Seneca is situated on a spacious 0.30-acre lot and is nearing completion, with an expected completion date of September 2026. Upon arrival, you’ll immediately notice the impressive curb appeal and inviting covered front porch. Step inside to a bright, open-concept living area featuring a vaulted ceiling and large windows that fill the space with natural light. The spacious kitchen features stone countertops, bright-white shaker-style cabinetry and stainless appliances, creating a fresh and timeless look. A large laundry room provides additional functionality and convenient access to the attached garage. From the kitchen, the floor plan flows easily into the dining area and outdoor entertaining space, creating an ideal layout for everyday living as well as hosting family and friends. A thoughtfully designed split-bedroom floor plan provides added privacy for the primary suite. Retreat to a spacious bedroom with a beautifully finished private bathroom and large walk-in closet featuring upgraded built-ins. On the opposite side of the home, a hallway connects two additional bedrooms and a full bathroom, completing the home’s functional layout. Enjoy the peace of mind that comes with owning a brand-new home featuring modern, energy-efficient systems, quality craftsmanship and thoughtful attention to detail throughout. With construction already nearing completion, this is an opportunity to own a new construction home without the extended wait of starting a build from the ground up. Conveniently located in Seneca, the home offers easy access to schools, shopping, dining and recreation. Seneca High School is approximately 2.5 miles away, Clemson University is less than 10 miles away, and Lake Keowee is approximately 3 miles away, putting boating, swimming and lakeside recreation within easy reach. A nearby local park offers sports fields, walking trails, a playground and community center, while the surrounding Upstate provides countless opportunities to enjoy nature trails, waterfalls and outdoor recreation. Expected completion September 2026. Some photos used in the listing may be from a previous build of the same or similar floor plan and are provided for illustrative purposes only. Actual construction may vary in color, finishes and features. Customization is not available. Use caution when entering the active construction site. Buyers must be escorted while on site to help prevent possible risk or injury. $2,500 credit toward buyer’s closing costs available when using The Miller Team at New Story Lending.
- Listing Status:
- Active
- Date Added:
- August 21, 2026
- Data Last Updated:
- September 25, 2026 at 7:17AM
- Listing Office:
- Clardy Real Estate - W Union : (864) 916-2571
- Listing Agent:
- Teara Barnwell : (864) 710-2600
- MLS ID:
- 20305319

- General: DeckPorch
- Style: Ranch
- Parking: AttachedGarageDrivewayGarage Door Opener
- Roofing: ArchitecturalShingle
- Windows: Tilt-In WindowsVinyl
- General: Vinyl Siding1Crawlspace
- Originating MLS: UPMLS_UPMLS
- County: Oconee
- Zoning: 520-39-07-008
- Utilities: Electricity AvailableSewer AvailableWater Available
- Water: Public
- Sewer: Public Sewer
- Source: UPMLS_UPMLS
This listing courtesy of Teara Barnwell , Clardy Real Estate - W Union
Monthly Payment
- Principal & Interest $
- Property Taxes $
- Home Insurance $
- VA Funding Fee $

 New - 3 days ago