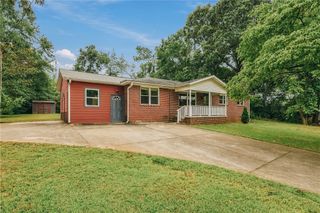
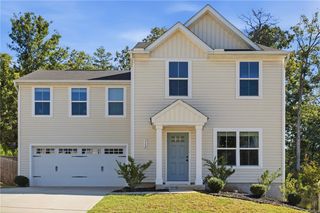
107 Stonebrook Drive, Seneca, SC 29672
- 3 beds |
- 2 baths |
- 1,685 sqft
 Single-Family Home
  Built in 1977
  0.74acre lot
 1 car garage
  $163/sqft
  Listed 29 days ago
Property Description
Welcome to 107 Stonebrook Drive, a well-maintained 3-bedroom, 2-bath home nestled on a spacious 0.74-acre lot. Designed for comfortable one-level living, this home offers a functional layout with plenty of space both inside and out. The inviting open living and dining area provides an ideal setting for everyday living and entertaining. Just off the main living spaces, you'll find a cozy den featuring a stunning rock fireplace with working gas logs, and built in shelves, creating the perfect gathering spot year-round. The primary suite offers a private retreat with a full en-suite bath and a large walk-in closet. Two additional bedrooms and a second full bath provide ample space for family and guests. Convenience abounds with a dedicated laundry room located between the kitchen and attached one-car garage. The garage also features built-in cabinetry, providing excellent storage and organization options. Enjoy your morning coffee from the welcoming front porch or relax in the evenings on the covered back deck overlooking the backyard. A storage shed offers additional space for lawn equipment, tools, and seasonal items. Ideally located just minutes from shopping, restaurants, medical facilities, and everyday conveniences, this property combines peaceful living with easy access to everything Seneca has to offer.
- Listing Status:
- Active
- Date Added:
- August 27, 2026
- Data Last Updated:
- September 25, 2026 at 7:17AM
- Listing Office:
- Clardy Real Estate : (864) 882-4864
- Listing Agent:
- Regina Bolt : (864) 903-3823
- MLS ID:
- 20305529

- General: DeckSprinkler/IrrigationPorch
- Style: Ranch
- Parking: AttachedGarageDrivewayGarage Door Opener
- Roofing: CompositionShingle
- Windows: BlindsInsulated WindowsTilt-In WindowsVinyl
- General: Vinyl Siding1Crawlspace
- Originating MLS: UPMLS_UPMLS
- County: Oconee
- Zoning: 223-03-01-019
- Utilities: Electricity AvailableNatural Gas AvailableSeptic AvailableWater AvailableUnderground Utilities
- Water: Public
- Sewer: Septic Tank
- Source: UPMLS_UPMLS
This listing courtesy of Regina Bolt , Clardy Real Estate
Monthly Payment
- Principal & Interest $
- Property Taxes $
- Home Insurance $
- VA Funding Fee $

 New - 1 day ago