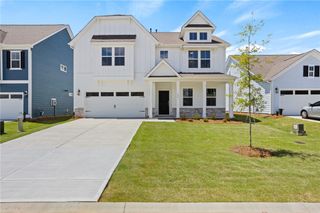
130 Teal Lane, Seneca, SC 29678
- 5 beds |
- 4 baths |
- 3,305 sqft
 Single-Family Home
  Built in 2026
  8,276sqft lot
 2 car garage
  $148/sqft
  Listed 8 days ago
Property Description
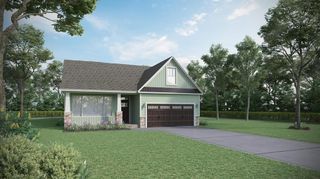
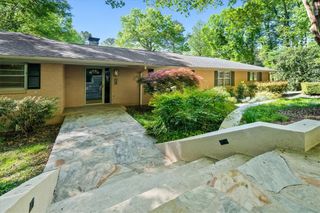
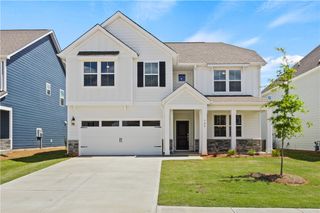
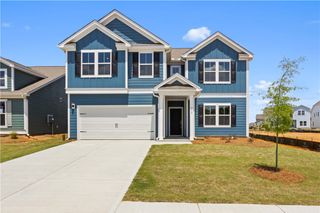
Welcome to the Fletcher at The Pier South, offering 5 bedrooms, 4 baths and 3,305 sq. ft. of thoughtfully designed living space with beautiful water and tree-lined views from the back of the home! The open-concept kitchen, dining and family areas create an inviting space for everyday living and entertaining. A main-level guest suite provides a comfortable and private space for visitors, while an additional upstairs bedroom with an ensuite bath offers even more flexibility. A dedicated home office/study provides the perfect space for working from home or quiet reading. Upstairs, the spacious Owner’s Suite creates a relaxing retreat with plenty of room to unwind. Step outside to the extended covered back porch and enjoy the peaceful water and wooded backdrop. The Pier South offers Lake Hartwell access, pool and cabana/pavilion, kayak storage, dog park, sidewalks and walking trails, plus the opportunity to purchase a deeded boat slip and enjoy even more of the lake lifestyle. Located approximately 8 minutes from Clemson University and Downtown Clemson, this home brings together spacious living, beautiful views and convenient access to Clemson. A 2-car garage adds storage and everyday convenience.
- Listing Status:
- Active
- Date Added:
- September 16, 2026
- Data Last Updated:
- September 25, 2026 at 4:20AM
- Listing Office:
- DFH Realty Georgia, LLC : (864) 406-5000
- Listing Agent:
- Whitney Dingle : (864) 434-3914
- MLS ID:
- 20306265

- General: PorchPatio
- Style: CraftsmanOtherSee RemarksTraditional
- Pool: Community
- Parking: AttachedGarageDrivewayGarage Door Opener
- Roofing: ArchitecturalShingle
- Windows: Insulated WindowsTilt-In Windows
- General: Cement SidingOtherStone2Slab
- HOA Amenities: Common AreasOtherPool(s)Street LightsSee Remarks705.0Annually
- Originating MLS: UPMLS_UPMLS
- County: Oconee
- Zoning: 271-02-01-063
- View: WaterView
- Utilities: Electricity AvailableNatural Gas AvailableOtherPhone AvailableSewer AvailableWater AvailableCable Available
- Water: Public
- Sewer: Public SewerOtherSee Remarks
- Source: UPMLS_UPMLS
This listing courtesy of Whitney Dingle , DFH Realty Georgia, LLC
Monthly Payment
- Principal & Interest $
- Property Taxes $
- Home Insurance $
- VA Funding Fee $

 New - 1 day ago