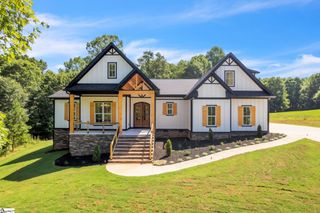
1812 Cross Creek Drive, Seneca, SC 29678
- 5 beds |
- 4 baths |
- 3,440 sqft
 Single-Family Home
  Built in 2026
  0.6acre lot
 2 car garage
  $238/sqft
  Listed 13 days ago
Property Description
Discover an unparalleled lifestyle opportunity in Seneca, where luxury living meets the serene beauty of the Cross Creek Golf Course neighborhood. This exceptional residential lot, spanning 0.60 acres at 1812 Cross Creek Dr, offers a coveted position atop a hill, providing captivating views of the fairway, with a tranquil creek and wooded expanse beyond. Imagine waking to the picturesque scenery and enjoying the vibrant community amenities, including a refreshing community pool and a clubhouse featuring a bar, restaurant, and event room perfect for gatherings. This beautiful home has great curb appeal and stunning entry. The Living Room has a cathedral ceiling, fireplace and entry to a large covered deck. This home has a Great main floor suite and 4 bedrooms, 2 full baths and a huge Rec Room in the walkout basement. This prime location ensures convenience, with shopping, restaurants, grocery stores, and a hospital just two miles away. The allure of Lake Keowee and Lake Hartwell is only a ten-minute drive, offering endless recreational possibilities. Cross Creek is a true hidden gem, boasting a beautiful 18-hole Pete Dye golf course that provides a stunning backdrop for your future home. This property is ideal for those seeking a harmonious blend of active recreation and peaceful retreat. The generously sized lot is perfectly suited for a dream residence, allowing for an impressive design that captures the essence of sophisticated living. With ample space for outdoor enjoyment and a desirable setting, this is more than just a lot; it's the foundation for a lifestyle defined by elegance and natural beauty. Embrace the chance to build your custom haven in a community renowned for its charm and accessibility to both urban conveniences and natural wonders. Pictures of finished home are of similar home. Confirm selections and colors with Builder.
- Listing Status:
- Active
- Data Last Updated:
- August 10, 2026 at 7:48PM
- Listing Office:
- HQ Real Estate, LLC : 843-277-6226
- Listing Agent:
- Glenn M Kruizenga :
- MLS ID:
- 1598967
- Style: Craftsman
- Other Structures: Front PorchDeckPatio
- Parking: AttachedConcreteParking spaces: 2
- Roofing: Architectural
- General: Hardboard Siding1+BasementBasement
- HOA Amenities: PoolBy-Laws750.0Annually
- Golf: GatedGolfPool
- Originating MLS: Greater Greenville MLS
- County: Oconee
- Zoning: res5206602003
- Water: Public
- Sewer: Public Sewer
- Source: Greater Greenville MLS
This listing courtesy of Glenn M Kruizenga , HQ Real Estate, LLC
Monthly Payment
- Principal & Interest $
- Property Taxes $
- Home Insurance $
- VA Funding Fee $