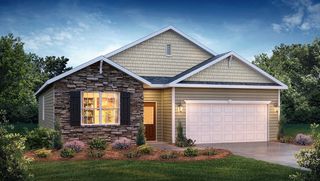
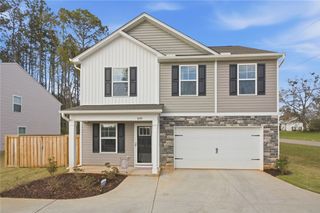
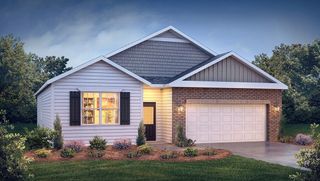
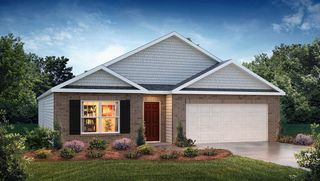
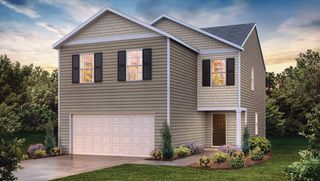
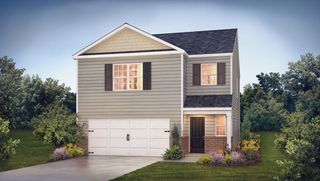
2105 FRIENDSHIP MEADOWS Way, Seneca, SC 29678
- 4 beds |
- 3 baths |
- 1,823 sqft
 Single-Family Home
 Built in ——
 0.52acre lot
 2 car garage
 $170/sqft
 Listed 22 hours ago
Property Description
The Allegheny at Friendship Meadows offers a wonderfully OPEN MAIN LEVEL design with a wide foyer, generous family room, kitchen and dining area. The gourmet kitchen offers gleaming countertops, tall cabinetry, and tile backsplash- plus stainless steel appliances and a large island with plenty of room for seating! The family entry from the garage with optional arrival center keeps things in order. Upstairs, the owner’s suite feels private and spacious, and provides a huge walk-in closet and private bath with dual sinks and a linen closet. A laundry room is hidden away on the second floor for added convenience, and a LOFT creates the perfect gaming area, family theatre, or hobby space--you choose! Two additional bedrooms and a guest bath complete this masterfully designed home. Spacious. Smart. Stylish. Be one of the FIRST to own in this gorgeous new neighborhood only minutes from the lake with ONSITE BOAT & RV PARKING-- and options for a basement, 3-car garage, and all the things you really want in your new home; flexible spaces, selectable design finishes, generous homesites up to one acre, basements, and outdoor living spaces. Make an appointment to visit FRIENDSHIP MEADOWS today! **Ask about current seller concessions designed to help COVER CLOSING COSTS and LOWER YOUR INTEREST RATE!**
- Listing Status:
- Active
- Date Added:
- November 9, 2026
- Data Last Updated:
- November 10, 2026 at 3:19AM
- Listing Office:
- Ryan Homes : (864) 428-2150
- Listing Agent:
- Joyce "Joie" Day : (864) 428-2150
- MLS ID:
- 20309182

- General: Irrigation SprinklersPorch
- Style: CraftsmanTraditional
- Parking: AttachedGarageDrivewayGarage Door Opener
- Roofing: ArchitecturalShingle
- Windows: Tilt-In WindowsVinyl
- General: Stone VeneerVinyl Siding2Crawlspace
- HOA Amenities: Common AreasInsuranceOtherStreet LightsSee Remarks408.0Annually
- Originating MLS: UPMLS_UPMLS
- County: Oconee
- Zoning: 293-07-01-051
- Utilities: Cable AvailableElectricity AvailableNatural Gas AvailableSeptic AvailableWater AvailableUnderground Utilities
- Water: Public
- Sewer: Septic Tank
- Source: UPMLS_UPMLS
This listing courtesy of Joyce "Joie" Day , Ryan Homes
Monthly Payment
- Principal & Interest $
- Property Taxes $
- Home Insurance $
- VA Funding Fee $