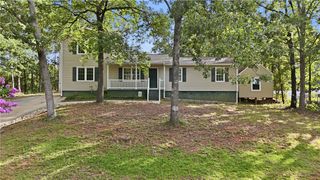
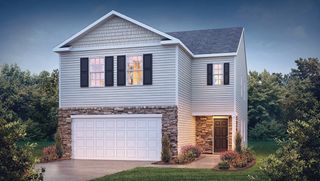
2111 FRIENDSHIP MEADOWS Way, Seneca, SC 29678
- 3 beds |
- 3 baths |
- 2,423 sqft
 Single-Family Home
 Built in ——
 0.52acre lot
 3 car garage
 $140/sqft
 Listed 23 hours ago
Property Description
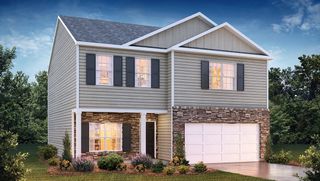
Imagine holidays where everyone has a seat at the table, game days filled with friends and laughter, and everyday moments made easier by a home designed around how you really live. The Columbia delivers stunning open spaces, a designer kitchen at the heart of it all, and a spacious family room that invites connection. Work from home with ease in the dedicated flex space, then retreat upstairs to generously sized bedrooms and a luxurious owner's suite designed for relaxation. With upscale finishes, thoughtful storage, and remarkable room to grow, this is more than a home... it's the backdrop for your next chapter. The Columbia at Friendship Meadows- COME FOR A TOUR, and let's START BUILDING YOUR DREAM HOME TODAY! Schedule your appointment now for premium homesite selection—up to 1 acre, tree-lined settings, and limited cove-view homesites available. PLUS, Friendship Meadows offers onsite boat & RV storage—truly a rare find! **Ask about current sellers concessions designed to help COVER CLOSING COSTS and LOWER YOUR INTEREST RATE!**
- Listing Status:
- Active
- Date Added:
- November 9, 2026
- Data Last Updated:
- November 10, 2026 at 5:21AM
- Listing Office:
- Ryan Homes : (864) 428-2150
- Listing Agent:
- Joyce "Joie" Day : (864) 428-2150
- MLS ID:
- 20309183

- General: DeckIrrigation SprinklersPorch
- Style: CraftsmanTraditional
- Parking: AttachedGarageDrivewayGarage Door Opener
- Roofing: ArchitecturalShingle
- Windows: Insulated WindowsTilt-In WindowsVinyl
- General: Vinyl Siding2Crawlspace
- HOA Amenities: Common AreasInsuranceOtherStreet LightsSee Remarks408.0Annually
- Originating MLS: UPMLS_UPMLS
- County: Oconee
- Zoning: 293-07-01-053
- Utilities: Cable AvailableElectricity AvailableNatural Gas AvailableSeptic AvailableWater AvailableUnderground Utilities
- Water: Public
- Sewer: Septic Tank
- Source: UPMLS_UPMLS
This listing courtesy of Joyce "Joie" Day , Ryan Homes
Monthly Payment
- Principal & Interest $
- Property Taxes $
- Home Insurance $
- VA Funding Fee $