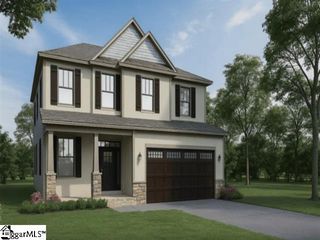
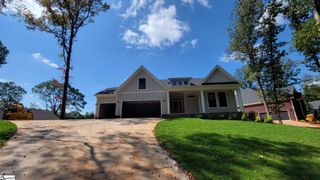
3105 Chatham Drive, Seneca, SC 29678
- 4 beds |
- 4 baths |
- 2,890 sqft
 Single-Family Home
 Built in 2025
 0.53acre lot
 2 car garage
 $240/sqft
 Listed 6 days ago
Property Description
Located just beyond the gates of Seneca’s premier country club community, Cross Creek Plantation, 3105 Chatham Drive offers the charm and appeal of a new construction with the warmth and character of a thoughtfully curated home. Built in 2025, this thoughtfully maintained residence is situated along an established, quiet street just around the corner from the neighborhood clubhouse and pool. Enhanced with personalized details throughout, this is a beautiful space that is both refined and inviting. A classic Southern front porch welcomes you, offering plenty of room for comfortable seating and quiet afternoons outdoors. Inside, a bright, airy interior immediately sets the tone, showcasing the loving care and attention this home has received. Just off the foyer, a versatile flex space provides an ideal setting for a home office, hobby room, or reading nook. The heart of the home is an inviting combination great room, kitchen and dining area. A gas fireplace is framed by rich, dark wood-accented built-in bookshelves and tasteful shiplap detailing, adding warmth and character to the open, light-filled space. The living and dining areas flow effortlessly together and are anchored by the kitchen. The heart of the home is the bright kitchen with an expansive quartz island with generous seating and workspace, complemented by a gas range, stainless appliances, and ample cabinetry. An adjoining dining area offers the flexibility for casual meals or more formal gatherings. The house favorite is the spacious covered back porch. An area that extends the living space outdoors, overlooking a grass backyard and mature hardwood backdrop. The main level primary suite offers a peaceful retreat with a well appointed ensuite bath featuring dual vanities, two walk-in closets, a tiled walk-in shower, and a separate freestanding soaker tub. A conveniently located laundry room sits just outside the suite. Two additional main-level guest bedrooms share a full hall bath, while a separate powder room provides added convenience for guests. A private staircase leads to a generously sized bonus room with its own full bath for flexibility as a fourth bedroom, guest ensuite, media room, or flex retreat. Throughout the home, natural light, clean finishes, and carefully selected accents create a cohesive atmosphere that feels fresh, comfortable, and effortlessly welcoming. Why wait for a new build when you can start enjoying one today. Upgraded lighting, window treatments and design features at no additional cost. At Cross Creek Plantation, residents enjoy access to a Georgian-style clubhouse and an 18-hole championship golf course designed by PB Dye. With its unrivaled blend of sophistication, comfort, and natural beauty, this exceptional residence offers an unparalleled opportunity to live close to restaurants, shopping and entertainment while behind the gates of southern refinement and classic luxury.
- Listing Status:
- Active
- Data Last Updated:
- November 10, 2026 at 7:47AM
- Listing Office:
- Howard Hanna Allen Tate - Mela : 864-888-3211
- Listing Agent:
- Melanie Fink :
- MLS ID:
- 1608415
- General: Under Ground Irrigation
- Style: Craftsman
- Other Structures: PorchFront Porch
- Parking: AttachedConcreteDrivewayParking spaces: 2
- Roofing: Architectural
- Windows: Window TreatmentsVinyl/Aluminum TrimInsulated Windows
- General: ConcreteStoneOne and One HalfCrawl Space
- HOA Amenities: PoolRecreation FacilitiesStreet Lights850.0Annually
- Golf: ClubhouseCommon AreasGatedGolfPool
- Originating MLS: Greater Greenville MLS
- County: Oconee
- Zoning: 5206303027
- Utilities: Underground UtilitiesCable Available
- Water: Public
- Sewer: Public Sewer
- Source: Greater Greenville MLS
This listing courtesy of Melanie Fink , Howard Hanna Allen Tate - Mela
Monthly Payment
- Principal & Interest $
- Property Taxes $
- Home Insurance $
- VA Funding Fee $