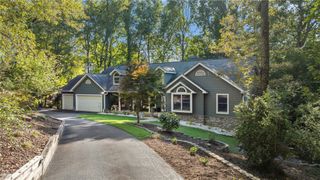
366 Sonlit Way, Seneca, SC 29672
- 5 beds |
- 4 baths |
- 3,430 sqft
 Single-Family Home
 Built in 1991
 23acre lot
 4 car garage
 $350/sqft
 Listed 1 month ago
Property Description
Welcome to this beautiful and spacious 5-bedroom, 4-full-bath home situated on over 23 acres, complete with a private pool, fenced pasture, multiple barns, and plenty of room to enjoy the outdoors. Located in a peaceful, desirable neighborhood with low restrictions (no mobile homes) and no HOA, this property offers privacy and space while remaining conveniently close to shopping, dining, and everyday amenities. A large front porch welcomes you inside, where the main level features hardwood floors, a spacious living room with a gas fireplace, formal dining room, dedicated office, and a generously sized kitchen with granite countertops, center island, large pantry area, and breakfast nook. The main-level master suite offers a private full bath with a garden tub and walk-in shower. Upstairs, you'll find four additional bedrooms, two full bathrooms, and a bonus room, all remodeled in 2024, providing plenty of space for family, guests, a home office, or recreation. Major updates offer added peace of mind, including a new roof installed in 2026 and HVAC systems installed in 2023 and 2021. Outside, a large back deck leads to the private pool, creating an ideal setting for relaxing, entertaining, and making memories. The property also features multiple outbuildings, including an impressive 50x80 storage barn and an additional barn with four stables, electricity, and water connections. The majority of the acreage consists of fenced pasture, with additional wooded areas and a bold creek running along the property line, offering endless possibilities for horses, livestock, hobbies, recreation, storage, or simply enjoying the privacy and freedom that are increasingly hard to find. With generous living spaces, extensive acreage, useful outbuildings, newer updates, and a setting designed for both everyday living and entertaining, this property truly offers the best of both worlds. Whether you're searching for a spacious family home, a place for animals, room to pursue your hobbies, or simply a property where you can spread out and enjoy the outdoors, this one has it all. Come see for yourself!
- Listing Status:
- Active
- Date Added:
- October 7, 2026
- Data Last Updated:
- November 10, 2026 at 3:22PM
- Listing Office:
- Powell Real Estate : (864) 638-5879
- Listing Agent:
- Ashley Engelsman : (231) 301-4194
- MLS ID:
- 20307081

- General: DeckFencePaved DrivewayPoolPorchStorm Windows/DoorsBarn(s)
- Style: Traditional
- Other Structures: Barn(s)
- Pool: Above Ground
- Parking: AttachedDetachedGarageOtherDrivewayGarage Door Opener
- Roofing: ArchitecturalShingle
- Windows: BlindsStorm Window(s)
- General: BrickVinyl Siding2Crawlspace
- Originating MLS: UPMLS_UPMLS
- County: Oconee
- Zoning: 148-00-02-037
- Fencing: Yard Fenced
- Utilities: Cable AvailableElectricity AvailablePropaneSeptic AvailableWater AvailableUnderground Utilities
- Water: Public
- Sewer: Septic Tank
- Source: UPMLS_UPMLS
This listing courtesy of Ashley Engelsman , Powell Real Estate
Monthly Payment
- Principal & Interest $
- Property Taxes $
- Home Insurance $
- VA Funding Fee $