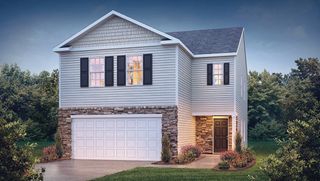
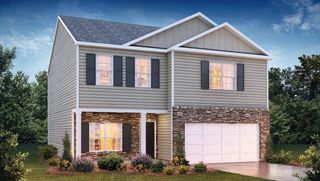
403 Stratford Drive, Seneca, SC 29678
- 5 beds |
- 3 baths |
- 2,525 sqft
 Single-Family Home
  Built in 1982
  1.32acre lot
 2 car garage
  $103/sqft
  Listed 3 days ago
Property Description
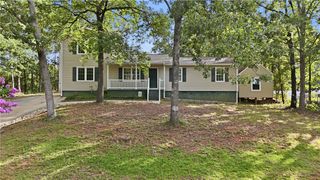
UNIQUE INVESTMENT OPPORTUNITY just 4 miles from Clemson University! Offering over 2,500 sq. ft., 5 bedrooms, 2.5 baths, and TWO of nearly everything - 2 kitchens, 2 dining rooms, 2 living rooms, separate entrances, and more - this property offers incredible flexibility and income potential. Designed as TWO HOMES IN ONE, one side features 3 bedrooms and 1 full bath, while the other offers 2 bedrooms and 1 full bath. The two spaces are connected by a shared laundry/half bath on the main level and a lockable connecting door downstairs. Each side has its own kitchen, living and dining space, interior staircase to the lower level, sliding glass doors leading to the deck, and separate walkout access from the lower level. With so much separation already in place, the layout works beautifully for rental income, multigenerational living, an owner-occupied home with additional income potential, or simply keeping the entire property for yourself. Outside, you'll find approximately 1.3 private, wooded acres with stone-terraced landscaping, tons of deck space, and a firepit tucked into the natural surroundings. A circular drive, separate parking areas on each side of the home, and a detached 2-car garage with additional storage provide plenty of parking and easy access. With its incredibly convenient location near Clemson and such a versatile layout, this property has SO much potential. Buyers may choose to make updates and improvements to suit their own style, and that opportunity has been considered in the pricing. Don't miss this one-of-a-kind property! Schedule your showing today!
- Listing Status:
- Active
- Date Added:
- September 22, 2026
- Data Last Updated:
- September 25, 2026 at 6:19AM
- Listing Office:
- Keller Williams Easley/Powd : (864) 295-8090
- Listing Agent:
- Aaron Bowen : (864) 221-8057
- Contact:
- (864) 221-8057
- MLS ID:
- 20306476

- General: Deck
- Style: Traditional
- Parking: DetachedGarageCircular Driveway
- Roofing: CompositionShingle
- General: Wood Siding2Basement
- Originating MLS: UPMLS_UPMLS
- County: Oconee
- Zoning: 241-00-01-070
- Water: Public
- Sewer: Septic Tank
- Source: UPMLS_UPMLS
This listing courtesy of Aaron Bowen , Keller Williams Easley/Powd
Monthly Payment
- Principal & Interest $
- Property Taxes $
- Home Insurance $
- VA Funding Fee $