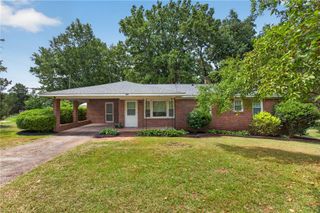
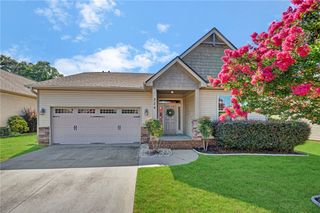
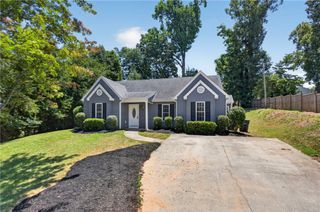
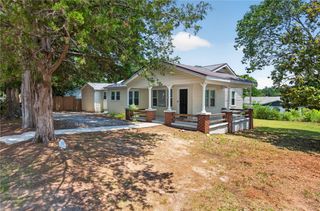
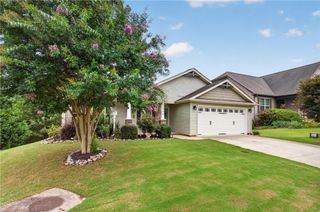
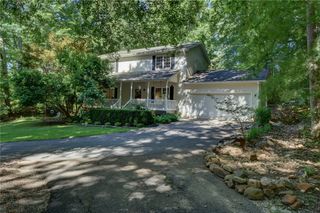
412 Hartwell Drive, Seneca, SC 29672
- 3 beds |
- 2 baths |
- 1,376 sqft
 Single-Family Home
  Built in 1978
  0.57acre lot
 2 car garage
  $214/sqft
  Listed 1 month ago
Property Description
Welcome to 412 Hartwell Drive, a beautifully updated 3-bedroom, 2-bath home offering comfort, convenience, and exceptional value in the heart of Seneca. Situated on a spacious lot, this property features an attached 2-car garage, a concrete driveway with ample parking, and a large deck overlooking an expansive backyard with endless possibilities for outdoor living, entertaining, gardening, or recreation. Inside, you'll find numerous updates throughout, including new luxury vinyl plank flooring in the living room, hallway, bedrooms, and bathrooms. Most rooms have been freshly painted, and several new light fixtures have been installed, creating a bright and inviting atmosphere. The living room is highlighted by a stunning stone fireplace with gas logs, providing a warm and welcoming focal point. The generously sized primary suite offers a private retreat with two walk-in closets, a dedicated vanity area, and a spacious walk-in shower. The functional floor plan provides comfortable living spaces. Sellers states that the roof was installed in 2022 and an HVAC system installed in 2026. Conveniently located just minutes from Clemson University, Lake Hartwell, downtown Seneca, shopping, restaurants, and medical facilities, this home offers the perfect combination of accessibility and everyday convenience. Don't miss this opportunity to own a move-in-ready home in an excellent location with room to grow both inside and out!
- Listing Status:
- Active
- Date Added:
- July 3, 2026
- Data Last Updated:
- August 10, 2026 at 10:21PM
- Listing Office:
- Clardy Real Estate : (864) 882-4864
- Listing Agent:
- Regina Bolt : (864) 903-3823
- MLS ID:
- 20303396

- General: Deck
- Style: Ranch
- Parking: AttachedGarageDrivewayGarage Door Opener
- Roofing: ArchitecturalShingle
- Windows: BlindsWood Frames
- General: Other1Crawlspace
- Originating MLS: UPMLS_UPMLS
- County: Oconee
- Zoning: 211-07-04-004
- Utilities: Electricity AvailableNatural Gas AvailableSeptic AvailableWater Available
- Water: Public
- Sewer: Septic Tank
- Source: UPMLS_UPMLS
This listing courtesy of Regina Bolt , Clardy Real Estate
Monthly Payment
- Principal & Interest $
- Property Taxes $
- Home Insurance $
- VA Funding Fee $