Address unavailable.
- 4 beds |
- 4 baths |
- 2,670 sqft
 Single-Family Home
  Built in 1995
  0.41acre lot
 2 car garage
  $176/sqft
  Listed 7 days ago
Property Description
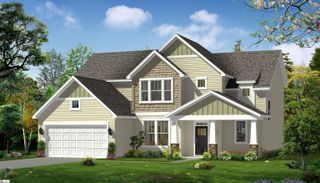
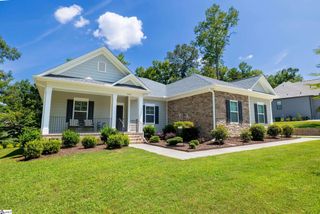
Welcome to 4500 Stone Post Court inside of the PB Dye designed golf community of Cross Creek Plantation. Positioned just off the largest golf course view of the community, this traditional brick home gives classic curb appeal with a touch of southern elegance. Mature landscaping creates a sense of privacy, while the covered back porch and brick patio offer a shaded retreat overlooking the charming backyard space and distant cart path. The main entry welcomes you with a formal dining room and keeping room, both flanking the foyer and framed by windows filled with natural light. The two-story living room features more abundant windows anchored by a wood-burning fireplace and easy connection to the kitchen and breakfast area. The kitchen offers plentiful cabinetry and counter space, along with a breakfast bar for casual seating. An adjoining breakfast area is wrapped in windows and opens directly to the covered porch and brick patio. Enjoy a seamless flow for everyday dining and outdoor entertaining with family and friends from the inside out. This porch was made for sipping sweet tea. The main-level primary suite is accented by a tray ceiling, flanked with more windows and views of the natural landscape through its plantation shutters. A spacious ensuite bath includes dual vanities, a soaking tub, walk-in shower, private water closet, and a large walk-in closet. Rounding off the main level is a hall half bath and laundry room that connects directly to the two-car garage and workshop. If looking for main level only living, this floor offers all of the necessities for every day. Upstairs features three spacious bedrooms and two full baths. Two bedrooms feature walk-in closets, while a dedicated office keeps work or study separate from the living space. This lovingly constructed home is being offered by it's original owner. Golf course living complements the best of the mountain and lake lifestyle. Set among the scenic foothills just minutes from downtown Seneca, residents enjoy convenient access to shopping, healthcare, hospitals, and highly regarded local schools. Community amenities include a gated entrance, championship 18-hole Pete Dye-designed golf course, swimming pool, pickleball courts, and clubhouse dining overlooking the course. Upscale without being uptight. Enjoy southern living in this charming, thoughtfully curated design. Roof and main level HVAC replaced approximately five years ago.
- Listing Status:
- Active
- Data Last Updated:
- August 10, 2026 at 6:45PM
- Listing Office:
- Howard Hanna Allen Tate - Mela : 864-888-3211
- Listing Agent:
- Melanie Fink :
- MLS ID:
- 1599649
- General: Under Ground IrrigationOtherBath
- Style: Traditional
- Other Structures: PorchFront PorchDeckPatio
- Parking: AttachedPavedParking spaces: 2
- Roofing: Architectural
- Windows: Insulated Windows
- General: Wood SidingBrick VeneerTwoCrawl Space
- HOA Amenities: Pool4980.0Annually
- Golf: ClubhouseGatedGolfPool
- Originating MLS: Greater Greenville MLS
- County: Oconee
- Zoning: 5206404017
- Utilities: Cable Available
- Water: Public
- Sewer: Public Sewer
- Source: Greater Greenville MLS
This listing courtesy of Melanie Fink , Howard Hanna Allen Tate - Mela
Monthly Payment
- Principal & Interest $
- Property Taxes $
- Home Insurance $
- VA Funding Fee $