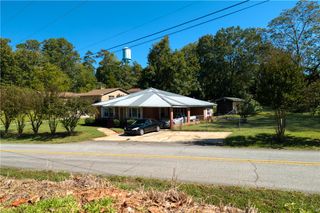
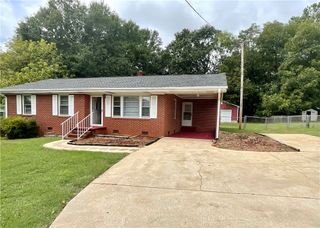
507 S Oak Street, Seneca, SC 29678
- 3 beds |
- 2 baths |
- 1,215 sqft
 Single-Family Home
 Built in 2026
 0.25acre lot
 1 car garage
 $202/sqft
 Listed 25 days ago
Property Description
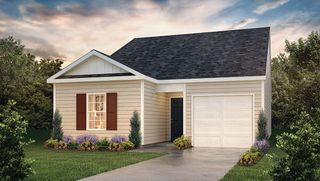
Welcome to 507 S Oak Street, a brand-new, move-in-ready home offering just over 1,200 square feet of thoughtfully designed, one-level living in the heart of Seneca. Featuring 3 bedrooms and 2 full bathrooms, this newly completed home combines a functional floor plan, modern finishes, and low-maintenance living in a convenient location. Step inside to an inviting open-concept layout where the living area flows seamlessly into the well-appointed kitchen, creating a comfortable space for everyday living and entertaining. Quality finishes and thoughtful details throughout give the home a fresh, modern feel. The primary suite provides a private retreat complete with a full en-suite bathroom and generous walk-in closet. Two additional guest bedrooms and a full bathroom offer flexibility for guests, a home office, or additional living space. Outside, enjoy a level lot, covered parking, and a low-maintenance exterior—all with the benefits of owning a brand-new home. Thermally efficient systems and quality construction provide added comfort and efficiency for years to come. Conveniently located in Seneca, 507 S Oak Street puts shopping, dining, schools, recreation, and everyday necessities within easy reach. Clemson University and Lake Keowee are also just a short drive away, offering access to college-town amenities, boating, recreation, and everything the Upstate lifestyle has to offer. **Construction is complete and this home is move-in ready—no waiting for your new construction home to be finished!** Whether you're purchasing your first home, downsizing, or simply looking for the ease of new construction and one-level living, 507 S Oak Street is ready to welcome you home. A **$2,500 credit toward buyer's closing costs** is available when using The Miller Team at New Story Lending. Refrigerator not included.
- Listing Status:
- Active
- Date Added:
- October 16, 2026
- Data Last Updated:
- November 10, 2026 at 5:21AM
- Listing Office:
- Clardy Real Estate - W Union : (864) 916-2571
- Listing Agent:
- Teara Barnwell : (864) 710-2600
- MLS ID:
- 20307223

- Style: Craftsman
- Parking: Attached CarportDriveway
- Roofing: ArchitecturalShingle
- Windows: Tilt-In WindowsVinyl
- General: Vinyl Siding1Slab
- Originating MLS: UPMLS_UPMLS
- County: Oconee
- Zoning: 520-39-07-012
- Utilities: Electricity AvailableSewer AvailableWater Available
- Water: Public
- Sewer: Public Sewer
- Source: UPMLS_UPMLS
This listing courtesy of Teara Barnwell , Clardy Real Estate - W Union
Monthly Payment
- Principal & Interest $
- Property Taxes $
- Home Insurance $
- VA Funding Fee $