515 Hartwell Drive, Seneca, SC 29672
- 3 beds |
- 4 baths |
- 1,968 sqft
 Single-Family Home
  Built in 1989
  0.82acre lot
 1 car garage
  $178/sqft
  Listed 2 months ago
Property Description
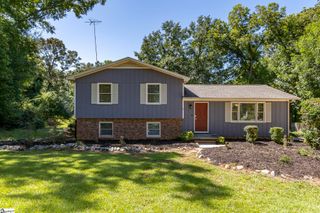
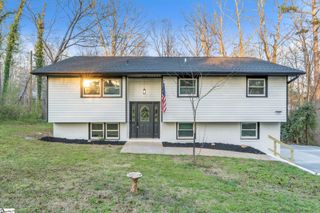
Seller says BRING ALL OFFERS! Price improvement to help with the interest rate bump. Plus buyers could qualify for closing cost assistance with a preferred lender! Boaters and/or Clemson fans, this is THE ONE! Need a home that is short term rental friendly? Check! Need room to store your boat? Check that! Want to build a workshop/pool/pickleball court? Check again! Plus just 5 MINUTES from Clemson's Death Valley and 10 MINTUES from both Lake Hartwell AND Lake Keowee ramps! The tri level layout provides endless opportunities for a variety of buyers! Check out the virtually staged pictures for ideas on the lower level. Each of the three bedrooms has a private bathroom, and the first floor offers a half bath for guests. Every foot of this Clemson area home has been updated. Roof (2020), Siding (2020), NEW stainless steel appliances, NEW windows, Deck (2020), all new flooring and fresh paint. There is truly nothing you need to do but bring your furniture! From the moment you step inside the freshly updated, newly painted space, you feel at ease. The main level features a spacious living area with a brick fireplace with built in storage, an open dining area with doors to a large patio and a bright kitchen with plenty of space for your gadgets and culinary delights! The new garage is steps away, wonderfully convenient for unloading groceries. Upstairs you will find two graciously sized bedrooms with full bathrooms. One bedroom offers a viewing balcony for additional private space. The split plan has the final bedroom on the lower level, with a private entrance allowing easy access for a roommate, in-law, guest, or a tenant. The wet bar provides entertaining options as well! Outside, enjoy the tranquil backyard with space for a pool, basketball court, firepit, playset, second garage, worskshop, pickleball court...whatever you wish. The seller is a contractor and can help make your vision a reality! The construction vehicles are ready! No HOA restrictions means you can park commercial vehicles, store trailers/boats, or add additional storage sheds (the one on site conveys with the property). Greenville is only 45 minutes away making this location is ideal for any buyer who commutes to the city or wants to enjoy all of Greenville highlights! Truly, the possibilities are endless with this turn key home.
- Listing Status:
- Active
- Data Last Updated:
- September 25, 2026 at 5:47AM
- Listing Office:
- LPT Realty, LLC. : 877-366-2213
- Listing Agent:
- Mark Bournes :
- MLS ID:
- 1596661
- General: Balcony
- Other Structures: Patio
- Parking: AttachedParking PadPavedGarage Door OpenerDrivewayParking spaces: 1
- Roofing: Architectural
- General: Vinyl SidingTri/Split LevelSlab
- HOA Amenities: None
- Golf: None
- Originating MLS: Greater Greenville MLS
- County: Oconee
- Topography: Level
- Zoning: 2110705025
- Water: Public
- Sewer: Septic Tank
- Source: Greater Greenville MLS
This listing courtesy of Mark Bournes , LPT Realty, LLC.
Monthly Payment
- Principal & Interest $
- Property Taxes $
- Home Insurance $
- VA Funding Fee $

 New - 2 days ago