10 Vintage Oaks Way, Simpsonville, SC 29681
- 5 beds |
- 4 baths |
- 4,442 sqft
 Single-Family Home
 Built in 2024
 0.57acre lot
 3 car garage
 $360/sqft
 Listed 18 days ago
Property Description
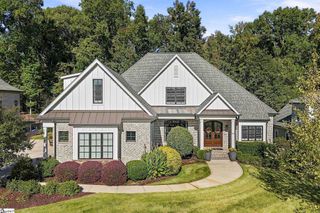
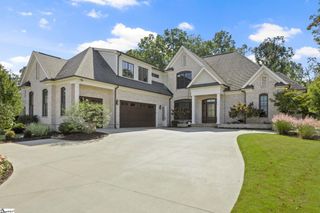
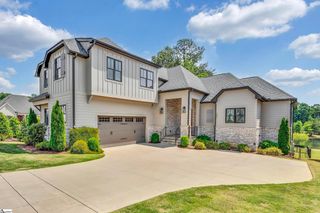
LUXURY LIVING IN AN EXCLUSIVE GATED COMMUNITY.....Welcome to VINTAGE OAKS where quality craftmanship, elegant design, and extraordinary outdoor living come together. Nestled within a private one-street neighborhood of custom homes, this impressive five-bedroom, three and a half bath residence offers the perfect blend of sophistication, comfort, and versatility. Upon entering the home, a formal dining room is situated to the right, while straight ahead, the spacious, open-concept living area seamlessly connects the living room, kitchen, and breakfast area. The living room serves as a warm and inviting gathering space, featuring a striking stacked-stone gas fireplace and direct access to the outdoor pool area. The stunning custom kitchen serves as the heart of the home, featuring a gas range, wall microwave and oven, and an impressive 10 ft quartz island that commands attention and provides the perfect gathering place for family and friends. A separate breakfast area with a beautiful, coffered ceiling adds architectural interest and an inviting space for everyday dining. Designed for effortless indoor-outdoor living, the backyard oasis is truly a showstopper! A gorgeous inground swimming pool is surrounded by two covered porches, each offering its own unique atmosphere. One provides a relaxing retreat with comfortable seating, ceiling fans, outdoor fireplace, and tongue and groove ceiling while the second connects to the three-car garage that is pre-wired for a split unit, featuring an optional open single-bay area that flows directly into the poolside entertaining space. An outdoor kitchen equipped with a gas grill, sink, and additional amenities makes hosting gatherings a pleasure. Adding to the resort-inspired setting is a dedicated pool house featuring interior bathroom, outdoor shower, and a convenient sit-up bar-creating an ideal destination for summer entertaining, poolside refreshments, and leisurely afternoons at home. Tucked away just off the living room, the spacious main-level primary suite offers a private retreat with convenient access to the home's spectacular outdoor living area. The custom en suite bath features dual vanities, a separate soaking tub, and a tiled walk-in shower, creating a spa-inspired space designed for relaxation and comfort. Just beyond the bath, a large open-concept walk-in closet showcases custom shelving designed to keep everything beautifully organized while maximizing storage. Two additional bedrooms and a half bath on the main level, provides flexibility for guests, family, or a dedicated home office. Everyday functionality has been carefully considered, the garage entry features a designated mud room-an ideal place to drop bags, shoes, and everyday essentials before entering the main living area and kitchen. Just off the mudroom, a spacious walk-in laundry room offers a utility sink and a dedicated dog-washing station, adding an extra layer of practicality to this beautifully appointed home. Upstairs, two additional bedrooms share a full bath, while a versatile loft offers the ideal space for a home office or reading nook. Abundant storage throughout the home is completed by a climate-controlled attic space, offering exceptional flexibility for extra storage, hobbies, or future additional square footage. Ideally situated off Bridges Rd with convenient access to I-385 and the Heart of Five Forks. Shopping, dining, grocery stores, and everyday conveniences are just a short drive away, while nearby BridgeWay Station additional entertainment and recreational opportunities. Outdoor enthusiasts will appreciate access to local parks, walking and biking trails, and community events at Heritage Park. This exceptional location combines the privacy of an intimate neighborhood with convenient access to the many amenities of Simpsonville and the greater Greenville area.
- Listing Status:
- Active
- Data Last Updated:
- November 10, 2026 at 4:45PM
- Listing Office:
- Advisor Real Estate, LLC : 864-616-8200
- Listing Agent:
- Darby Bane :
- MLS ID:
- 1607490
- General: Outdoor FireplaceOutdoor KitchenOutdoor GrillPool House
- Style: CraftsmanEuropean
- Other Structures: Pool HousePorchFront PorchRear PorchPatio
- Pool: In Ground
- Parking: AttachedParking PadConcreteGarage Door OpenerSide/Rear EntryYard DoorKey Pad EntryOtherParking spaces: 3
- Roofing: Architectural
- Windows: Tilt Out WindowsInsulated Windows
- General: Brick VeneerTwoCrawl Space
- HOA Amenities: Common Area Ins.ElectricityStreet Lights925.0Annually
- Golf: Common AreasGatedStreet LightsSidewalks
- Originating MLS: Greater Greenville MLS
- County: Greenville
- Topography: Level
- Zoning: R-S0559.2601011.00
- Fencing: Fenced
- Utilities: Underground UtilitiesCable Available
- Water: Public
- Sewer: Septic Tank
- Source: Greater Greenville MLS
This listing courtesy of Darby Bane , Advisor Real Estate, LLC
Monthly Payment
- Principal & Interest $
- Property Taxes $
- Home Insurance $
- VA Funding Fee $