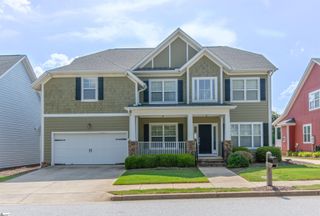
103 Lancelot Court, Simpsonville, SC 29681
- 4 beds |
- 3 baths |
- 3,487 sqft
 Single-Family Home
  Built in ——
  0.6acre lot
 2 car garage
  $162/sqft
  Listed 1 month ago
Property Description
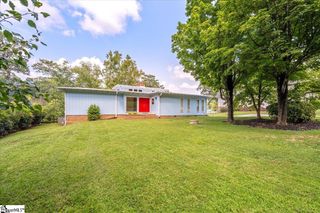
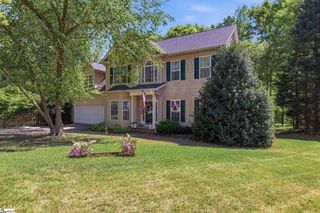
HOLLY TREE PLANTATION | Welcome to 103 Lancelot Court, nestled on a quiet cul-de-sac in the desirable Holly Tree Plantation! This spacious 4-bedroom, 3-bath home offers incredible, mostly main-level living and a fantastic finished, walk-out basement. Boasting plenty of room for everyday living, entertaining, and growing, the main floor features a formal living room, dining room, den, and kitchen! The spacious primary suite includes an oversized bathroom, a walk-in closet, and a private laundry room. Two additional generously sized bedrooms and a full bathroom complete the main level. You will love the expansive basement with endless opportunities! Perfect for an in-law suite, kids' hangout, or private guest quarters; this space has it all. A huge living area is perfect for a playroom, home gym, or cozy movie room! A well-appointed flex room could easily be used as a home office, craft room, or additional guest bedroom! The 4th bedroom, full bathroom, and second laundry room make this the perfect space for a private retreat! Outside, enjoy a tranquil backyard, spacious deck, and an attached shed that provides the perfect spot for storing lawn equipment and yard tools. A two-car garage adds even more convenience and storage. Located in the established Holly Tree community, this home offers space, flexibility, and a fantastic cul-de-sac setting. Come see all that 103 Lancelot Court has to offer! ** Some photos are virtually staged **
- Listing Status:
- Active
- Data Last Updated:
- September 22, 2026 at 8:45PM
- Listing Office:
- Reedy Property Group, LLC - Residential : 864-568-5102
- Listing Agent:
- Selvy Sieber :
- MLS ID:
- 1601026
- General: Bath
- Style: Traditional
- Other Structures: Front PorchDeckPatio
- Parking: AttachedConcreteBasementGarage Door OpenerSide/Rear EntryWorkshop in GarageParking spaces: 2
- Roofing: Architectural
- Windows: Window TreatmentsTilt Out Windows
- General: Wood Siding1+BasementBasement
- HOA Amenities: Street Lights220.0Annually
- Golf: None
- Originating MLS: Greater Greenville MLS
- County: Greenville
- Zoning: 0542.0301037.00
- Water: Public
- Sewer: Public Sewer
- Source: Greater Greenville MLS
This listing courtesy of Selvy Sieber , Reedy Property Group, LLC - Residential
Monthly Payment
- Principal & Interest $
- Property Taxes $
- Home Insurance $
- VA Funding Fee $

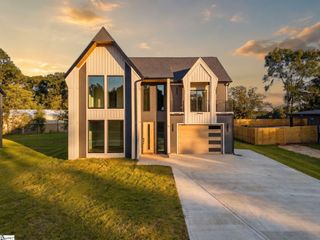
 New - 7 hours ago