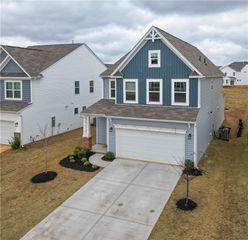
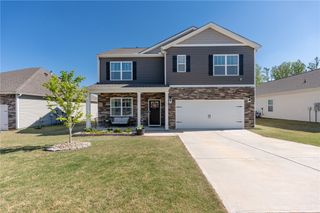
109 Rockway Road, Simpsonville, SC 29680
- 4 beds |
- 3 baths |
- 2,800 sqft
 Single-Family Home
  Built in 2021
  7,405sqft lot
 2 car garage
  $136/sqft
  Listed 28 days ago
Property Description
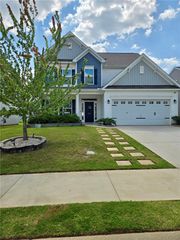
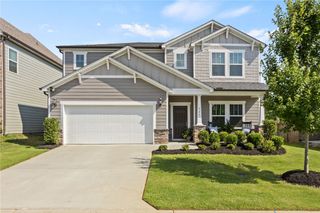
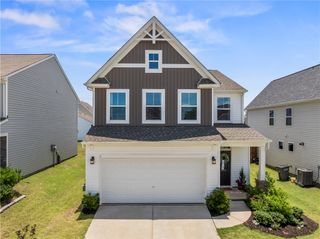
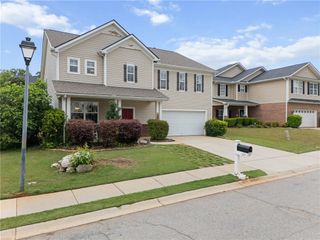
Welcome to 109 Rockway Rd, a beautifully updated and thoughtfully appointed 4-bedroom, 2.5-bath home offering 2,820 square feet of living space on a .17 acre lot. The open floor plan on the main level flows effortlessly from a welcoming front office and formal dining room into a bright living area anchored by a gas fireplace, while the updated kitchen showcases black stainless steel appliances (not builder-grade), granite countertops, a ceramic tile backsplash, and a generous walk-in pantry. Practical conveniences include a separate main-level laundry, tankless water heater, Bluetooth garage door opener, two-car garage, and an extended driveway that provides ample additional parking. Outdoors, the fenced backyard with added irrigation and an extra-large patio pad creates a private, low-maintenance setting for entertaining, grilling, or relaxing. Upstairs you’ll find 4 spacious bedrooms with very large closets, a roomy loft perfect for hanging out or a media area, and a guest bath with a dual vanity. The primary suite is a true retreat with a vaulted ceiling, dual vanity, separate garden tub, and walk-in shower. Additional highlights include gas heat and a gas stove, ceramic and granite finishes throughout, and a motivated seller ready to make this home yours. Residents enjoy resort-style community amenities including an oversized swimming pool, cabana with fireplace and a playground, and the location offers quick access to I-385, Greenville, Simpsonville, shopping, restaurants and schools—an ideal blend of comfort, convenience and lifestyle.
- Listing Status:
- Active
- Date Added:
- July 13, 2026
- Data Last Updated:
- August 10, 2026 at 7:21PM
- Listing Office:
- Western Upstate Keller William : (864) 225-8006
- Listing Agent:
- Berenice Ramage : (864) 940-9547
- Contact:
- (864) 940-9547
- MLS ID:
- 20303826

- General: FencePorchPatio
- Style: Craftsman
- Pool: Community
- Parking: AttachedGarageDrivewayGarage Door Opener
- Roofing: ArchitecturalShingle
- Windows: BlindsInsulated WindowsTilt-In Windows
- General: StoneVinyl Siding2Slab
- HOA Amenities: NonePool(s)Recreation Facilities450.0Annually
- Originating MLS: UPMLS_UPMLS
- County: Greenville
- Zoning: 0585.11-01-120.00
- Fencing: Yard Fenced
- Utilities: Cable Available
- Water: Public
- Sewer: Public Sewer
- Source: UPMLS_UPMLS
This listing courtesy of Berenice Ramage , Western Upstate Keller William
Monthly Payment
- Principal & Interest $
- Property Taxes $
- Home Insurance $
- VA Funding Fee $