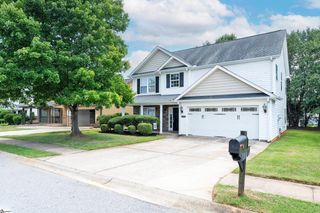
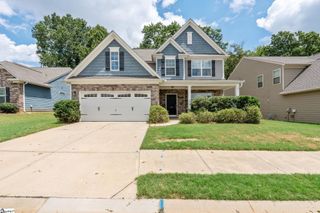
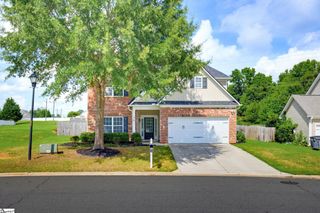
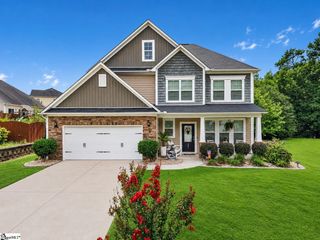
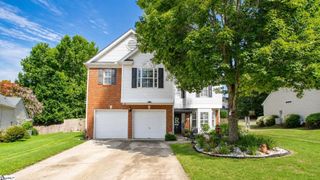
111 Garfield Lane, Simpsonville, SC 29681
- 5 beds |
- 3 baths |
- 2,508 sqft
 Single-Family Home
  Built in 2008
  9,583sqft lot
 2 car garage
  $156/sqft
  Listed 4 days ago
Property Description
Welcome to 111 Garfield Lane in Bryson Meadows. This spacious five-bedroom, three-bath home features a flexible two-story layout with a main-level bedroom and adjacent full bath, ideal for guests, a home office, or multi-generational living. The open-concept kitchen, family room, and casual dining area flow seamlessly into a bright sunroom, extended patio, and fenced backyard. Interior highlights include luxury vinyl plank flooring throughout the main living areas, solid-surface countertops, an electric fireplace feature, and a conveniently located second-floor laundry room. Upstairs, the spacious primary suite includes a beautifully customized bath with an oversized tiled shower and frameless glass enclosure. Three additional bedrooms and another full bath complete the upper level. Bryson Meadows includes a community pool, common areas, sidewalks, and streetlights, all within easy reach of shopping, dining, downtown Simpsonville, medical facilities, and I-385.
- Listing Status:
- Active
- Data Last Updated:
- August 10, 2026 at 7:48PM
- Listing Office:
- RE/MAX Reach : 864-250-4440
- Listing Agent:
- Jeffrey Sublett :
- MLS ID:
- 1600053
- Style: Traditional
- Other Structures: Front PorchPatio
- Parking: AttachedConcreteParking spaces: 2
- Roofing: Architectural
- Windows: Insulated Windows
- General: Vinyl SidingTwoSlab
- HOA Amenities: Common Area Ins.PoolStreet LightsRestrictive Covenants425.0Annually
- Golf: Common AreasStreet LightsPoolSidewalks
- Originating MLS: Greater Greenville MLS
- County: Greenville
- Zoning: 0560.0501001.27
- Fencing: Fenced
- Utilities: Cable Available
- Water: Public
- Sewer: Public Sewer
- Source: Greater Greenville MLS
This listing courtesy of Jeffrey Sublett , RE/MAX Reach
Monthly Payment
- Principal & Interest $
- Property Taxes $
- Home Insurance $
- VA Funding Fee $

 New - 1 day ago