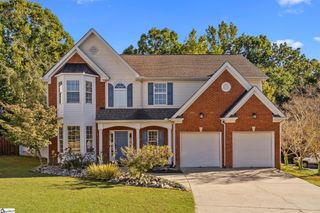
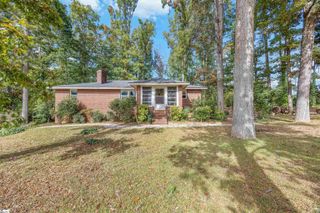
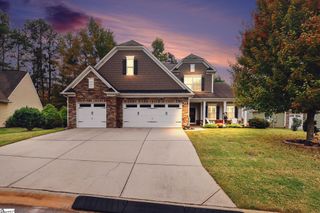
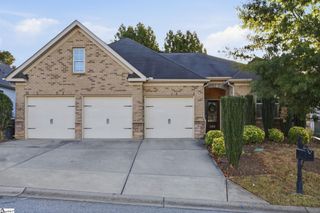
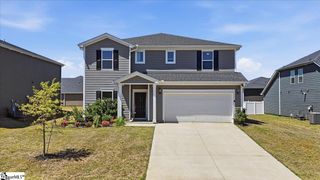
116 Jones Peak Drive, Simpsonville, SC 29681
- 4 beds |
- 3 baths |
- 2,468 sqft
 Single-Family Home
 Built in ——
 8,712sqft lot
 2 car garage
 $148/sqft
 Listed 8 days ago
Property Description
Welcome home to this beautiful 4-bedroom, 2.5-bath home featuring a spacious, open floor plan perfect for everyday living and entertaining! The inviting layout offers a seamless flow between the living, dining, and kitchen areas. The kitchen features stainless steel appliances and plenty of space to gather. Upstairs, you'll find a versatile loft area, perfect for a second living space, playroom, or home office. The spacious primary suite offers a private en-suite bathroom, creating the perfect place to relax and unwind. Enjoy the added benefit of a fenced backyard, ideal for outdoor entertaining, pets, or simply enjoying your own private space. With plenty of room to spread out and a functional layout, this home is one you won't want to miss!
- Listing Status:
- Active
- Data Last Updated:
- November 9, 2026 at 9:45PM
- Listing Office:
- Real Broker Gvl, LLC : 855-450-0442
- Listing Agent:
- Carlos Handal :
- MLS ID:
- 1608258
- Style: Traditional
- Other Structures: Front PorchPatio
- Parking: AttachedPavedParking spaces: 2
- Roofing: Composition
- Windows: Tilt Out WindowsVinyl/Aluminum TrimInsulated Windows
- General: StoneVinyl SidingTwoSlab
- HOA Amenities: PoolStreet LightsRestrictive Covenants525.0Annually
- Golf: Street LightsPool
- Originating MLS: Greater Greenville MLS
- County: Greenville
- Zoning: 0551.0301120.00
- Water: Public
- Sewer: Public Sewer
- Source: Greater Greenville MLS
This listing courtesy of Carlos Handal , Real Broker Gvl, LLC
Monthly Payment
- Principal & Interest $
- Property Taxes $
- Home Insurance $
- VA Funding Fee $

 New - 23 hours ago