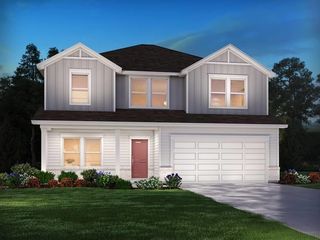
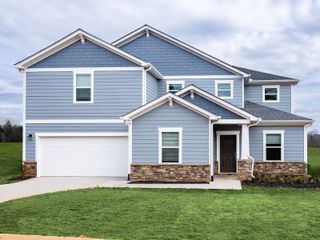
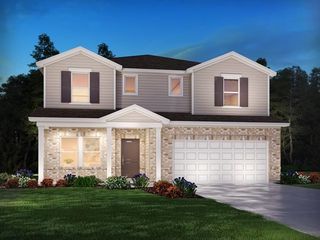
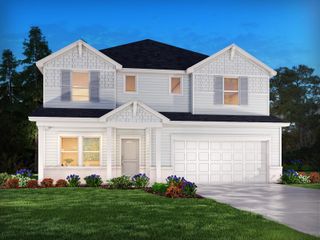
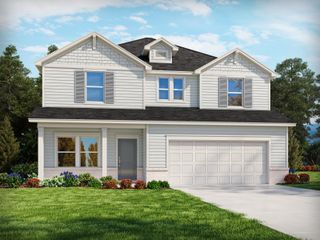
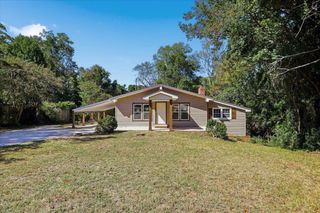
120 Marshfield Trail, Simpsonville, SC 29680
- 4 beds |
- 3 baths |
- 2,713 sqft
 Single-Family Home
 Built in 2022
 7,405sqft lot
 2 car garage
 $165/sqft
 Listed 1 month ago
Property Description
Welcome home to this gorgeous 4-bedroom, 3-bathroom residence situated on a quiet cul-de-sac in Simpsonville’s desirable Ivy Walk subdivision. From the moment you step into the grand 2-story foyer, this light-filled home strikes a perfect balance between open-concept living and cozy functionality. The main floor opens seamlessly into a formal dining room with custom built-in shelving, then flows into an expansive kitchen. The kitchen is complete with abundant cabinetry, a large bar for additional seating, beautiful countertops and a custom walk-in pantry all allowing the kitchen to serve as the true heart of the home. The kitchen opens to breakfast area for a morning cup of coffee, and living room anchored by a warm gas-log fireplace, perfect for Friday night movie night. A private main-level guest bedroom with new carpet and an adjacent full bathroom offer an ideal layout for visitors. Not to mention a practical drop zone connects directly to the 2-car garage. Heading up the newly carpeted stairs to the upper level, a flexible second living area creates a versatile loft space perfect for a media room or playroom with brand new LVP flooring. The spacious primary suite features new carpeting and two generous walk-in closets, complimented by an en-suite bath equipped with dual vanities, a massive tiled walk-in shower, a private water closet, and a linen closet. Two additional upstairs bedrooms share a full bath in a well-designed split floor plan. Not to mention the laundry room is conveniently located outside the bedrooms making this chore a breeze. Head outside where the home transforms into a tranquil retreat with a custom-surfaced covered back patio that overlooks a tree-lined backdrop for rare privacy. This is the perfect place to unwind around the fire pit and grill out with family and friends. Off to the side is a fenced portion of the yard, perfect for pets or a playset for the kiddos. Designed for energy efficiency and everyday convenience, the property includes dual HVAC units, a tankless water heater, insulated windows, plantation shutters throughout and storm doors. Nestled in a peaceful, low-traffic neighborhood that captures small-town charm while remaining minutes from local gyms, grocers, dining, and medical facilities, this Simpsonville home is truly a must-see.
- Listing Status:
- Active
- Data Last Updated:
- November 10, 2026 at 4:20AM
- Listing Office:
- Howard Hanna Allen Tate - Greer : 864-416-3140
- Listing Agent:
- Keaira Huffman : 864-415-3580
- MLS ID:
- 342513

- General: Aluminum/Vinyl TrimWindows - Tilt
- Style: Traditional
- Parking: AttachedGarage Door OpenerGarage
- Roofing: Architectural
- General: Hardboard SidingStoneTwoSlab
- HOA Amenities: Common AreasStreet LightsCommon AreaStreet Lights352.0Annually
- Originating MLS: spartanburg
- School District: 10 (Greenville)
- County: Greenville
- Driveway: PavedPaved-Concrete
- Zoning: 0574.38-01-015.00
- Water: Public
- Sewer: Public Sewer
- Source: spartanburg
This listing courtesy of Keaira Huffman , Howard Hanna Allen Tate - Greer
Monthly Payment
- Principal & Interest $
- Property Taxes $
- Home Insurance $
- VA Funding Fee $