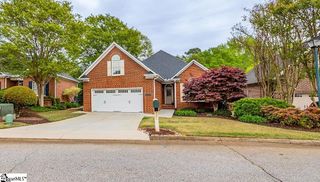
120 Sentinel Court, Simpsonville, SC 29681
- 4 beds |
- 3 baths |
- 2,055 sqft
 Single-Family Home
  Built in 1998
  0.47acre lot
 2 car garage
  $185/sqft
  Listed 17 days ago
Property Description
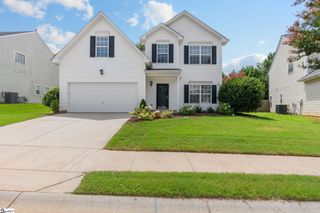
Welcome to 120 Sentinel Court in the desirable Courtyard at Orchard Farms, where resort-style amenities, award-winning schools, and an unbeatable Five Forks location come together. This beautifully maintained 4-bedroom, 2.5-bath home features a side front-entry garage. Ideally located within walking distance of the neighborhood pool, clubhouse, tennis courts, pickleball court, playground, and more, this home offers an open floor plan designed for both everyday living and entertaining. Enjoy a formal dining room, casual breakfast area, and a spacious great room that flows seamlessly into the bright kitchen, complete with granite countertops and stainless steel appliances. The main-level primary suite offers a peaceful retreat with a private sitting area perfect for a home office, reading nook, or flex space. Two additional bedrooms, a full bath, and the laundry room complete the main level. Upstairs, you'll find a spacious fourth bedroom with its own half bath ideal for guests or teen suite. Relax overlooking a beautiful corner lot with lush landscaping and a tier deck sitting. This neighborhood is know for its ACTIVE HOA and Swim Team!!! NEW HVAC, NEW hot water heaters and NEW carpet in several areas!!
- Listing Status:
- Active
- Data Last Updated:
- August 10, 2026 at 7:48PM
- Listing Office:
- BHHS C Dan Joyner - Midtown : 864-242-6650
- Listing Agent:
- Lisa N Reese :
- MLS ID:
- 1598698
- Style: Transitional
- Other Structures: DeckPatio
- Parking: AttachedParking PadConcreteParking spaces: 2
- Roofing: Architectural
- Windows: Tilt Out WindowsVinyl/Aluminum Trim
- General: Vinyl SidingOne and One HalfSlab
- HOA Amenities: Common Area Ins.Restrictive Covenants575.0Annually
- Golf: Athletic Facilities FieldCommon AreasFitness CenterPlaygroundPoolSidewalksTennis Court(s)Other
- Originating MLS: Greater Greenville MLS
- County: Greenville
- Topography: Level
- Zoning: 0531.0901307.00
- Utilities: Underground UtilitiesCable Available
- Water: Public
- Sewer: Public Sewer
- Source: Greater Greenville MLS
This listing courtesy of Lisa N Reese , BHHS C Dan Joyner - Midtown
Monthly Payment
- Principal & Interest $
- Property Taxes $
- Home Insurance $
- VA Funding Fee $

 New - 16 hours ago