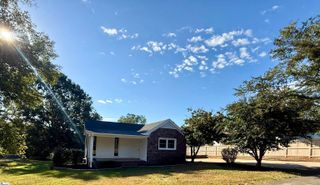
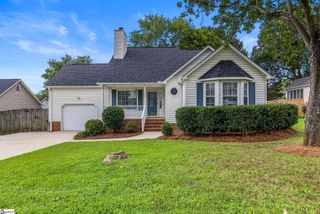
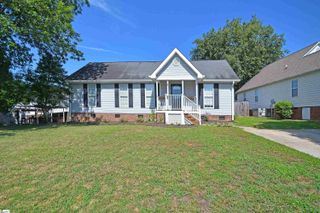
125 Parker Slatton Road, Simpsonville, SC 29681
- 2 beds |
- 2 baths |
- 1,121 sqft
 Single-Family Home
  Built in ——
  1.17acre lot
 4 car garage
  $277/sqft
  Listed 4 days ago
Property Description
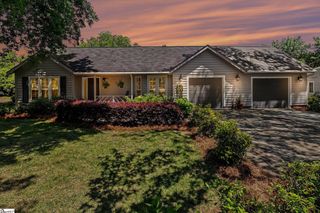
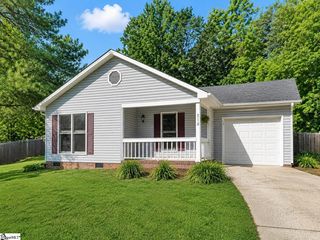
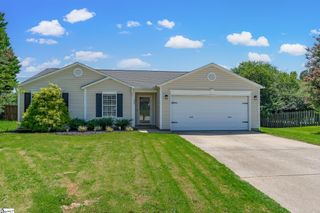
Join us for an Open House on Sunday, September 20th from 2:00pm-4:00pm to check out this beautiful home and property! Call Kasey Coffey with The Coffey House Group at Berkshire Hathaway C. Dan Joyner Realtors at 864-354-2323 to schedule your showing today. If you’ve been looking for a home with plenty of character, modern updates, and room to breathe, this one checks all the boxes! This remodeled farmhouse bungalow is move-in ready and has a warm, welcoming feel from the moment you walk in. The open layout brings the living room, dining area, and kitchen together, making it easy to relax, entertain, and stay connected. The kitchen is both beautiful and practical, with custom cabinets, quartz countertops, a farmhouse sink, and stainless steel appliances - including the refrigerator. You’ll also love the vaulted ceilings, built-ins in the great room, updated lighting, barn doors, oil-rubbed bronze fixtures, and a spacious walk-in laundry room. Wood-look laminate flooring runs throughout the main living areas, while patterned tile adds personality to both bathrooms. Granite bathroom counters and central vacuum are a few more extras that make this home stand out. Outside is where the country charm really shines. Spend your mornings with coffee on the wraparound porch, unwind beneath the mature shade trees, or enjoy having more than an acre to call your own. A new carport/garage that can house cars and boats alike is perfect for all your outdoor toys. You’ll get the peaceful setting you’ve been wanting without giving up convenience - Five Forks and Downtown Simpsonville are both just minutes away.
- Listing Status:
- Active
- Data Last Updated:
- September 22, 2026 at 5:45PM
- Listing Office:
- BHHS C Dan Joyner - Midtown : 864-242-6650
- Listing Agent:
- Kasey R Coffey :
- MLS ID:
- 1604091
- Style: Bungalow
- Other Structures: Front PorchWrap Around
- Parking: DetachedGravelCarportParking spaces: 4
- Roofing: Architectural
- Windows: Window TreatmentsTilt Out WindowsVinyl/Aluminum Trim
- General: Hardboard SidingOneCrawl Space/Slab
- HOA Amenities: None
- Golf: None
- Originating MLS: Greater Greenville MLS
- County: Greenville
- Topography: Level
- Zoning: 0550010100800
- Fencing: Fenced
- Utilities: Cable Available
- Water: Well
- Sewer: Septic Tank
- Source: Greater Greenville MLS
This listing courtesy of Kasey R Coffey , BHHS C Dan Joyner - Midtown
Monthly Payment
- Principal & Interest $
- Property Taxes $
- Home Insurance $
- VA Funding Fee $