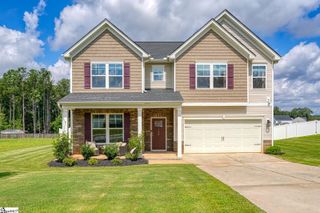
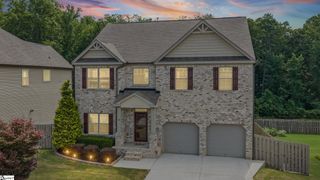
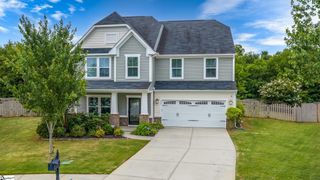
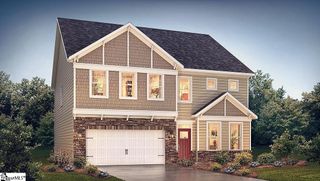
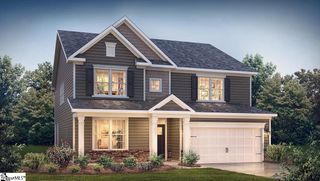
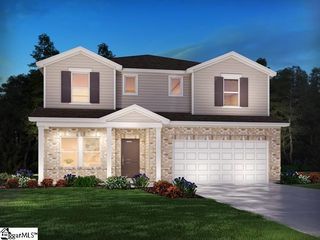
16 Daybreak Place, Simpsonville, SC 29681
- 4 beds |
- 3 baths |
- 3,413 sqft
 Single-Family Home
  Built in 2022
  8,712sqft lot
 2 car garage
  $132/sqft
  Listed 10 days ago
Property Description
Welcome to 16 Daybreak Place in Simpsonville, featuring the sought-after Hampshire floor plan by DR Horton and located just 3 minutes from vibrant downtown, walkable to Heritage Park, and offering quick access to I-385. This beautifully maintained home blends modern style with exceptional functionality. The open-concept layout features quartz countertops throughout, upgraded appliances, a wall oven, oversized island, cozy fireplace, casual and formal dining spaces, and a remarkable walk-through butler's pantry connecting to an expansive walk-in pantry. A main-level office or guest suite with a full bath adds flexibility. Upstairs offers a spacious loft, generous secondary bedrooms, and a luxurious owner's suite with a sitting area, soaking tub, oversized shower, and custom closet. Crown molding, a mudroom, upgraded laundry, tinted windows, extended patio, and a fenced backyard complete this exceptional home.
- Listing Status:
- Active
- Data Last Updated:
- August 10, 2026 at 9:45PM
- Listing Office:
- Herlong Sotheby's International Realty : 864-382-3800
- Listing Agent:
- Christina Dozier :
- MLS ID:
- 1599332
- Style: TraditionalCraftsman
- Other Structures: PorchPatio
- Parking: AttachedPavedParking spaces: 2
- Roofing: Architectural
- Windows: Tilt Out WindowsVinyl/Aluminum TrimInsulated Windows
- General: Hardboard SidingStoneTwoSlab
- HOA Amenities: 454.0Annually
- Golf: Common AreasStreet LightsPoolSidewalksVehicle Restrictions
- Originating MLS: Greater Greenville MLS
- County: Greenville
- Topography: Level
- Zoning: 0323030123900
- Utilities: Underground UtilitiesCable Available
- Water: Public
- Sewer: Public Sewer
- Source: Greater Greenville MLS
This listing courtesy of Christina Dozier , Herlong Sotheby's International Realty
Monthly Payment
- Principal & Interest $
- Property Taxes $
- Home Insurance $
- VA Funding Fee $