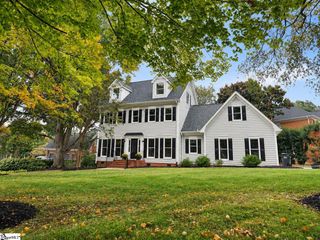
209 River Walk Boulevard, Simpsonville, SC 29681
- 4 beds |
- 3 baths |
- 3,346 sqft
 Single-Family Home
  Built in 1990
  —— sqft lot
  2 car garage
  $215/sqft
  Listed 1 month ago
Property Description
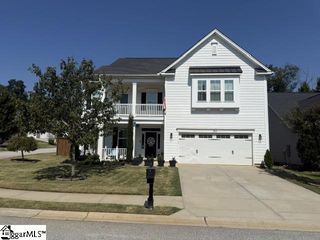
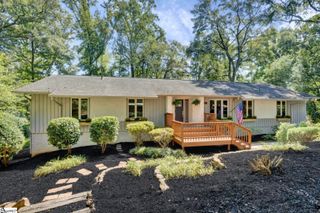
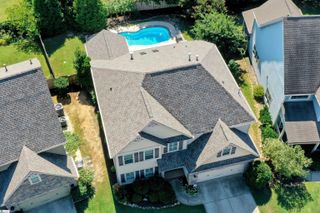
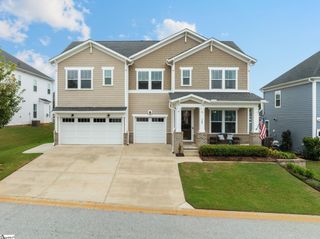
NEW ROOF SEPT 1! Welcome home to 209 River Walk Boulevard, in the highly sought-after River Walk community. The charming Southern front porch will create a definite first impression and invites you into this beautiful home featuring four bedrooms, a versatile bonus room, and a dedicated home office. The welcoming floor plan features a formal dining room and a bright breakfast area that seamlessly connect to the spacious kitchen. Designed for both everyday living and entertaining, the kitchen offers abundant cabinetry, a smooth-top gas range, stainless steel dishwasher, and generous workspace. The inviting family room offers a cozy gas log fireplace, a wall of windows, and even a wet bar, making it the perfect gathering place for family and friends. A private home office with French doors, a convenient powder room, and a laundry room complete the main level. Upstairs, the spacious primary suite provides a peaceful retreat with dual vanities, a relaxing garden tub, and a separate tiled shower. Three additional bedrooms offer plenty of space for family or guests and share a well-appointed full bath featuring a ceramic tile shower. The oversized bonus room includes a closet, making it an ideal fifth bedroom, media room, playroom, fitness space, or flex room to suit your needs. Step outside to your own private, tree-lined backyard oasis, perfect for entertaining or enjoying peaceful evenings. 209 River Walk Boulevard means enjoying an exceptional lifestyle with outstanding neighborhood amenities, including scenic walking trails, a clubhouse, swimming pool, tennis courts, and a playground. Zoned for Monarch Elementary, Mauldin Middle and Mauldin High. Call today for a private showing!
- Listing Status:
- Active
- Data Last Updated:
- September 25, 2026 at 7:45AM
- Listing Office:
- Coldwell Banker Caine/Williams : 864-250-2850
- Listing Agent:
- Tracey F Cappio :
- MLS ID:
- 1600921
- Style: Traditional
- Other Structures: Front PorchPatio
- Parking: Attached CarportPavedSide/Rear EntryAttachedParking spaces: 2
- Roofing: Architectural
- Windows: Window Treatments
- General: Vinyl SidingTwoCrawl Space
- HOA Amenities: Common Area Ins.1109.0Annually
- Golf: ClubhouseCommon AreasStreet LightsRecreational PathPlaygroundPoolTennis Court(s)Walking Trails
- Originating MLS: Greater Greenville MLS
- County: Greenville
- Zoning: 05480601073.00
- Utilities: Cable Available
- Water: Public
- Sewer: Public Sewer
- Source: Greater Greenville MLS
This listing courtesy of Tracey F Cappio , Coldwell Banker Caine/Williams
Monthly Payment
- Principal & Interest $
- Property Taxes $
- Home Insurance $
- VA Funding Fee $

 New - 3 days ago