3 Carison Road, Simpsonville, SC 29681
- 5 beds |
- 4 baths |
- 4,264 sqft
 Single-Family Home
 Built in 2019
 0.26acre lot
 2 car garage
 $173/sqft
 Listed 12 days ago
Property Description
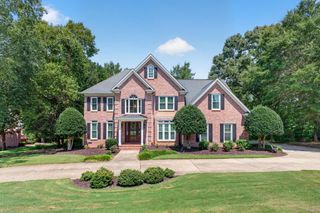
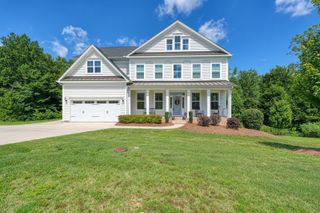
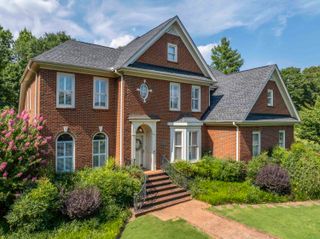
PRIVATE IN-GROUND POOL! Welcome to 3 Carison Road in the desirable Kilgore Farms community of Five Forks! Offering approximately 4,264 square feet, one of the community's larger floor plans, and a quarter-acre lot, this spacious 5-bedroom, 4-full-bath home combines comfortable living with plenty of room to entertain. The main level features a welcoming two-story foyer, a spacious living room with gas fireplace and custom built-ins, a well-appointed kitchen with granite countertops, stainless steel appliances and gas cooktop, formal dining room, private office, and a bedroom with a full bath. Upstairs, the generous primary suite offers a sitting room, two walk-in closets and a private bath with soaking tub, tiled shower, and dual vanities. Three additional bedrooms, including one with its own private ensuite bath, and a large loft area with wet bar and mini-fridge provide plenty of flexibility for guests, work, or recreation. Step outside to enjoy the in-ground swimming pool with a Life Saver pool safety fence, covered patio, and fully fenced backyard with plenty of room for outdoor entertaining, play, gardening, or simply relaxing. The garage features epoxy flooring and custom built-in shelving for added storage and organization. Kilgore Farms offers wonderful neighborhood amenities, including two community pools, a clubhouse, tennis courts, and community activities. Enjoy leisurely morning or evening walks, connect with neighbors, and take advantage of the many opportunities to enjoy this welcoming community. Conveniently located in the popular Five Forks area and served by Mauldin High School, Riverside Middle, and Bells Crossing Elementary, this home offers the space, location, and lifestyle you've been looking for. Come see what makes Kilgore Farms such a wonderful place to call home!
- Listing Status:
- Active
- Data Last Updated:
- November 11, 2026 at 4:20AM
- Listing Office:
- Keller Williams Grv Upst : 864-234-7500
- Listing Agent:
- Nicole Greene : 267-625-0306
- MLS ID:
- 343349

- General: Aluminum/Vinyl Trim
- Style: Colonial
- Parking: AttachedDrivewayGarage
- Roofing: Architectural
- General: Aluminum SidingVinyl SidingTwoSlab
- HOA Amenities: ClubhouseCommon AreasStreet LightsPlaygroundPoolTennis Court(s)Common AreaPoolStreet Lights695.0Annually
- Originating MLS: spartanburg
- School District: 8 (Outside Sptbg Co)
- County: Greenville
- Driveway: Paved-Concrete
- Zoning: 0550.19-01-363.00
- Water: Public
- Sewer: Public Sewer
- Source: spartanburg
This listing courtesy of Nicole Greene , Keller Williams Grv Upst
Monthly Payment
- Principal & Interest $
- Property Taxes $
- Home Insurance $
- VA Funding Fee $