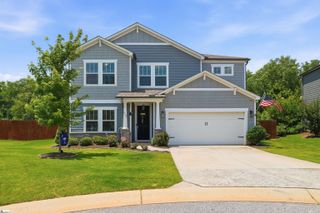
30 Winged Bourne Court, Simpsonville, SC 29680
- 5 beds |
- 3 baths |
- 2,913 sqft
 Single-Family Home
  Built in ——
  8,712sqft lot
 2 car garage
  $165/sqft
  Listed 3 months ago
Property Description
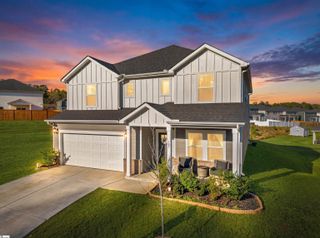
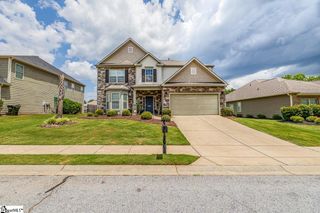
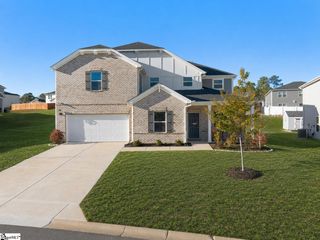
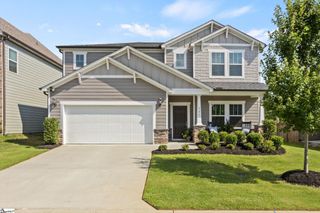
Nestled on a quiet cul -de-sac in the desirable Lost River community, 30 Winged Bourne Court offers the perfect blend of space, comfort, and modern style. This beautifully maintained 5 bedroom, 3 full bath home is designed for both everyday living and effortless entertaining. Step inside to discover an inviting open floor plan filled with natural light, spacious living areas, and a well-appointed kitchen that flows seamlessly into the main living space perfect for gathering with family and friends. Including a bedroom and full bath on the main level. Upstairs, you'll find generously sized bedrooms, including a relaxing owners suite with a private bath and ample closet pace. Whether you need room for a growing family, guests, or a home office, this home provides the flexibility you've been looking for. Outside, enjoy a beautifully layered backyard featuring an attractive block retaining wall, creating a unique outdoor setting with plenty of room to relax, entertain, or enjoy evenings around the fire pit. Located just minutes from shopping, dining, parks, and award-winning schools, this exceptional home offers the ideal combination of convenience and neighborhood charms. Don't miss your opportunity to own this spacious, MOVE-IN ready home in one of Simpsonville's most sought after communities. Schedule your private showing today!!!
- Listing Status:
- Active
- Data Last Updated:
- July 6, 2026 at 5:47AM
- Listing Office:
- Laura Simmons & Associates RE : 864-608-1510
- Listing Agent:
- Courtney Waters :
- MLS ID:
- 1587151
- Style: Craftsman
- Other Structures: ScreenedPatio
- Parking: AttachedParking PadConcreteDrivewayParking spaces: 2
- Roofing: Composition
- General: Hardboard SidingTwoSlab
- HOA Amenities: PoolRecreation FacilitiesStreet LightsBy-LawsRestrictive Covenants700.0Annually
- Golf: ClubhouseCommon AreasStreet LightsPlaygroundPoolSidewalksTennis Court(s)Walking Trails
- Originating MLS: Greater Greenville MLS
- County: Greenville
- Zoning: 0575.2801027.00
- Utilities: Underground UtilitiesCable Available
- Water: Public
- Sewer: Public Sewer
- Source: Greater Greenville MLS
This listing courtesy of Courtney Waters , Laura Simmons & Associates RE
Monthly Payment
- Principal & Interest $
- Property Taxes $
- Home Insurance $
- VA Funding Fee $

 New - 3 days ago