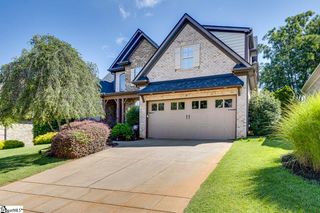
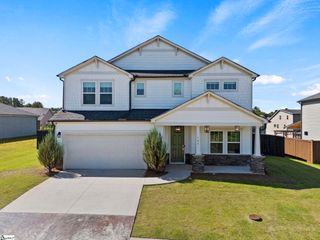
350 Laguna Lane, Simpsonville, SC 29680
- 4 beds |
- 4 baths |
- 2,955 sqft
 Single-Family Home
  Built in 2015
  7,405sqft lot
 2 car garage
  $212/sqft
  Listed 2 hours ago
Property Description
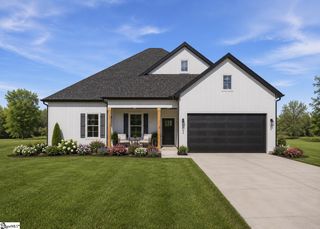
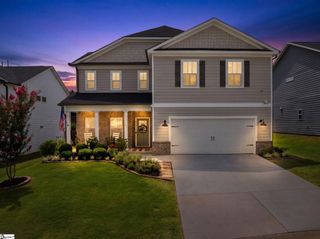
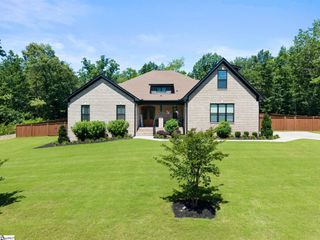
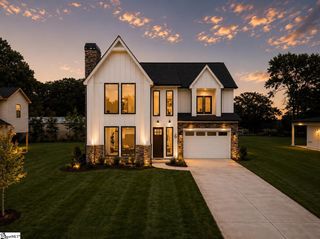
Listed by Sal and Michael Busacca of Dunrovin Properties SC. Reach out to us for more info or a private showing of this remarkable property. Welcome to 350 Laguna Lane in Courtyards on W. Georgia Road! Formerly one of the community's model homes, this exceptional custom-built residence blends timeless craftsmanship with thoughtful design in one of Simpsonville's most desirable neighborhoods, where homes only rarely come to market. The handsome stone and Hardy board exterior, covered front porch and solid wood entry door create an unforgettable first impression. Inside, rich hardwood floors, soaring ceilings, an open floor plan, and distinctive architectural details - including an impressive interior brick accent wall and a towering stone fireplace - combine to create warmth and elegance throughout. The chef's kitchen features abundant cabinetry, quality finishes, generous workspace and a sunny breakfast room, all opening seamlessly to the dining and living room so you're always part of the conversation. The thoughtfully designed main level offers true one-floor living with three bedrooms, including a spacious 16' x 18' owner's suite featuring a spa-inspired bath with soaking tub, separate tiled shower, private water closet and dual walk-in closets. A large walk-in laundry room with utility sink, cabinetry, storage and included washer and dryer is conveniently located between the kitchen and attached two-car garage. Upstairs you'll find a versatile loft, fourth bedroom, full bath number four, and an oversized 13' x 21' bonus room perfect for a media room, home office, fitness studio or guest retreat. Outdoor living is equally impressive. Enjoy mornings on the covered rear porch or entertain on the expansive stone patio, already equipped with a natural gas hookup for grilling or a future outdoor kitchen. The signature brick walls surrounding the backyard provide remarkable privacy while creating the intimate ambiance of a European inspired courtyard. Situated on a premium end lot with no adjoining neighbor to one side, the home enjoys easy and direct access to wooded walking trails leading to a peaceful community lake just minutes away. This is a rare opportunity to own a signature home in one of Simpsonville's premier communities.
- Listing Status:
- Active
- Data Last Updated:
- July 6, 2026 at 12:45AM
- Listing Office:
- Keller Williams Greenville Central : 864-400-4100
- Listing Agent:
- Salvatore Busacca :
- MLS ID:
- 1596806
- Style: Traditional
- Other Structures: PorchFront PorchDeckRear PorchPatio
- Parking: AttachedParking PadConcreteGarage Door OpenerDrivewayKey Pad EntryParking spaces: 2
- Roofing: ArchitecturalComposition
- Windows: Window TreatmentsInsulated Windows
- General: Hardboard SidingStoneTwoCrawl Space
- HOA Amenities: Common Area Ins.ElectricityStreet Lights800.0Annually
- Golf: Street LightsRecreational PathSidewalks
- Originating MLS: Greater Greenville MLS
- County: Greenville
- Topography: Level
- Zoning: 0575.2701027.00
- Fencing: Fenced
- Utilities: Underground UtilitiesCable Available
- Water: Public
- Sewer: Public Sewer
- Source: Greater Greenville MLS
This listing courtesy of Salvatore Busacca , Keller Williams Greenville Central
Monthly Payment
- Principal & Interest $
- Property Taxes $
- Home Insurance $
- VA Funding Fee $