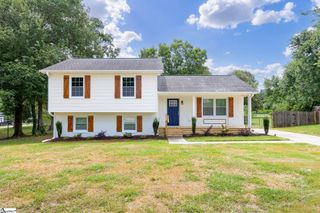
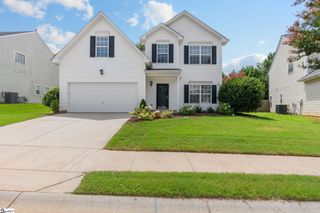
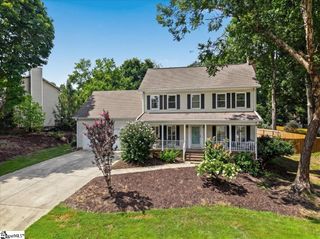
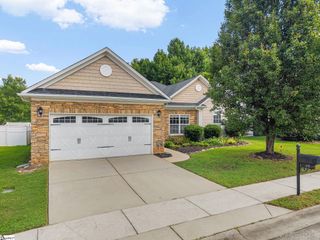
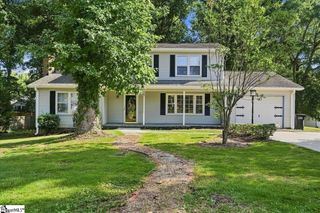
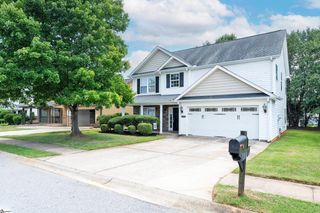
39 Pfeiffer Drive, Simpsonville, SC 29681
- 3 beds |
- 3 baths |
- 1,780 sqft
 Single-Family Home
  Built in ——
  6,534sqft lot
 2 car garage
  $183/sqft
  Listed 19 days ago
Property Description
This stunning Simpsonville home delivers the perfect mix of modern flair and cozy comfort. Step inside and you’ll be greeted by soaring ceilings, fresh neutral tones, and a chic open-concept living space. The great room makes a statement with its bold accent wall, sleek fireplace, and oversized windows that flood the space with natural light—creating an effortless backdrop for both relaxing evenings and lively gatherings. The kitchen is crisp and contemporary, featuring white cabinetry, granite counters, stainless steel appliances, and a stylish subway tile backsplash. A sunny breakfast nook and modern light fixture add a designer touch while keeping the vibe casual and inviting. The spacious primary suite is a true retreat with vaulted ceilings, warm natural light, and a spa-like ensuite bath. Think double vanities, a soaking tub, and a glass-enclosed shower—all with modern black fixtures that feel straight out of a magazine. Upstairs there is 2 additional bedrooms, and a versatile flex space provides flexibility for family, guests, or working from home. Outside, enjoy a private fenced yard that’s ready for weekend cookouts, playtime, or peaceful evenings under the stars. The neighborhood also comes equipped with a community pool and playground! All of this in a prime Simpsonville location—close to shopping, dining, and quick access to I-385. Enjoy summer fun in the neighborhood pool, basketball court or have burn some energy on the neighborhood playground! Move-in ready. Stylishly updated. Perfectly located. This is the one you’ve been waiting for.
- Listing Status:
- Active
- Data Last Updated:
- August 10, 2026 at 8:45PM
- Listing Office:
- Bluefield Realty Group : 864-362-2375
- Listing Agent:
- Anthony Morgan :
- MLS ID:
- 1598397
- Style: Traditional
- Other Structures: Rear Porch
- Parking: AttachedPavedParking spaces: 2
- Roofing: Architectural
- General: Vinyl SidingTwoSlab
- HOA Amenities: PoolStreet LightsBy-LawsRestrictive Covenants475.0Annually
- Golf: ClubhouseCommon AreasStreet LightsPoolSidewalks
- Originating MLS: Greater Greenville MLS
- County: Greenville
- Topography: Level
- Zoning: 0550240111700
- Fencing: Fenced
- Utilities: Cable Available
- Water: Public
- Sewer: Public Sewer
- Source: Greater Greenville MLS
This listing courtesy of Anthony Morgan , Bluefield Realty Group
Monthly Payment
- Principal & Interest $
- Property Taxes $
- Home Insurance $
- VA Funding Fee $

 New - 1 day ago