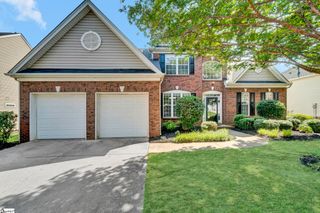
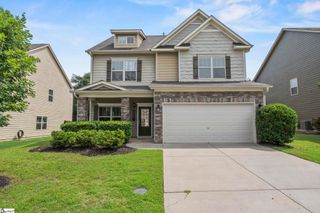
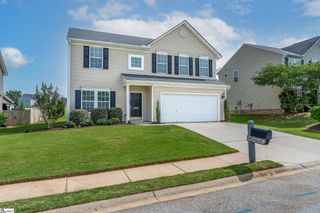
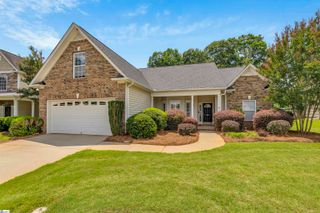
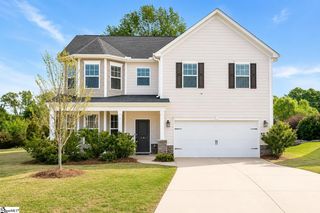
4 Crown Empire Court, Simpsonville, SC 29681
- 4 beds |
- 3 baths |
- 2,533 sqft
 Single-Family Home
  Built in ——
  —— sqft lot
  2 car garage
  $164/sqft
  Listed 2 months ago
Property Description
THE GLEN AT GILDER CREEK FARM offers the perfect blend of COMMUNITY, CONVENIENCE, and EVERYDAY LIVING in one of Simpsonville’s most desirable areas. Enjoy SIDEWALK-LINED STREETS, MATURE LANDSCAPING, and a TRUE NEIGHBORHOOD FEEL where residents connect and take pride in where they live—plus this home is located just ONE BLOCK FROM THE POOL AND PARK for easy access to neighborhood amenities. Step inside to a FORMAL LIVING ROOM or HOME OFFICE featuring EYE-CATCHING MOLDINGS, along with a FORMAL DINING ROOM highlighted by WAINSCOTING and CHAIR RAIL—perfect for everyday meals or special gatherings. The spacious DEN with GAS LOG FIREPLACE overlooks a SCREENED PORCH and MASSIVE PATIO, creating the ideal setup for ENTERTAINING and FAMILY COOKOUTS. The kitchen features a BREAKFAST AREA with views of the FENCED BACK YARD, offering both function and connection to outdoor living. Upstairs, the PRIMARY SUITE is a true retreat with a SITTING AREA, TREY CEILING, and DOUBLE DOOR ENTRY into the bath. Enjoy DUAL VANITIES, a GARDEN TUB, SEPARATE SHOWER, and WALK-IN CLOSET. Three additional BEDROOMS plus a possible 5TH BEDROOM or FLEX ROOM provide plenty of space for family, guests, or a home office. This AMENITY-RICH COMMUNITY features a JUNIOR OLYMPIC POOL, CLUBHOUSE, PLAYGROUNDS, BASKETBALL COURTS, and SCENIC WALKING TRAILS winding through BEAUTIFUL GREEN SPACES—perfect for staying active and enjoying the outdoors. Located in the HEART OF FIVE FORKS, you’re just minutes from SHOPPING, DINING, and DAILY CONVENIENCES along Woodruff Road, with EASY ACCESS TO I-385 and a short drive to DOWNTOWN GREENVILLE. A rare opportunity to enjoy SMALL-TOWN FEEL with BIG-TIME ACCESSIBILITY in a WELL-ESTABLISHED, HIGHLY SOUGHT-AFTER COMMUNITY. Call 864-895-9791 for your private tour.
- Listing Status:
- Active
- Data Last Updated:
- July 6, 2026 at 7:48AM
- Listing Office:
- Expert Real Estate Team : 864-895-9791
- Listing Agent:
- Leanne Carswell :
- MLS ID:
- 1587827
- General: Under Ground Irrigation
- Style: Traditional
- Other Structures: Front PorchScreenedPatio
- Parking: AttachedConcreteGarage Door OpenerParking spaces: 2
- Roofing: Architectural
- Windows: Window TreatmentsTilt Out WindowsVinyl/Aluminum TrimInsulated Windows
- General: StoneVinyl SidingTwoSlab
- HOA Amenities: Pool500.0Annually
- Golf: ClubhouseCommon AreasStreet LightsPlaygroundPoolSidewalks
- Originating MLS: Greater Greenville MLS
- County: Greenville
- Topography: Level
- Zoning: 0550.1701006.00
- Utilities: Underground UtilitiesCable Available
- Water: Public
- Sewer: Public Sewer
- Source: Greater Greenville MLS
This listing courtesy of Leanne Carswell , Expert Real Estate Team
Monthly Payment
- Principal & Interest $
- Property Taxes $
- Home Insurance $
- VA Funding Fee $

 New - 13 hours ago